Get Full Government Meeting Transcripts, Videos, & Alerts Forever!
Get email alerts on the Boa Votes 1359 topic
No spam. Unsubscribe anytime.
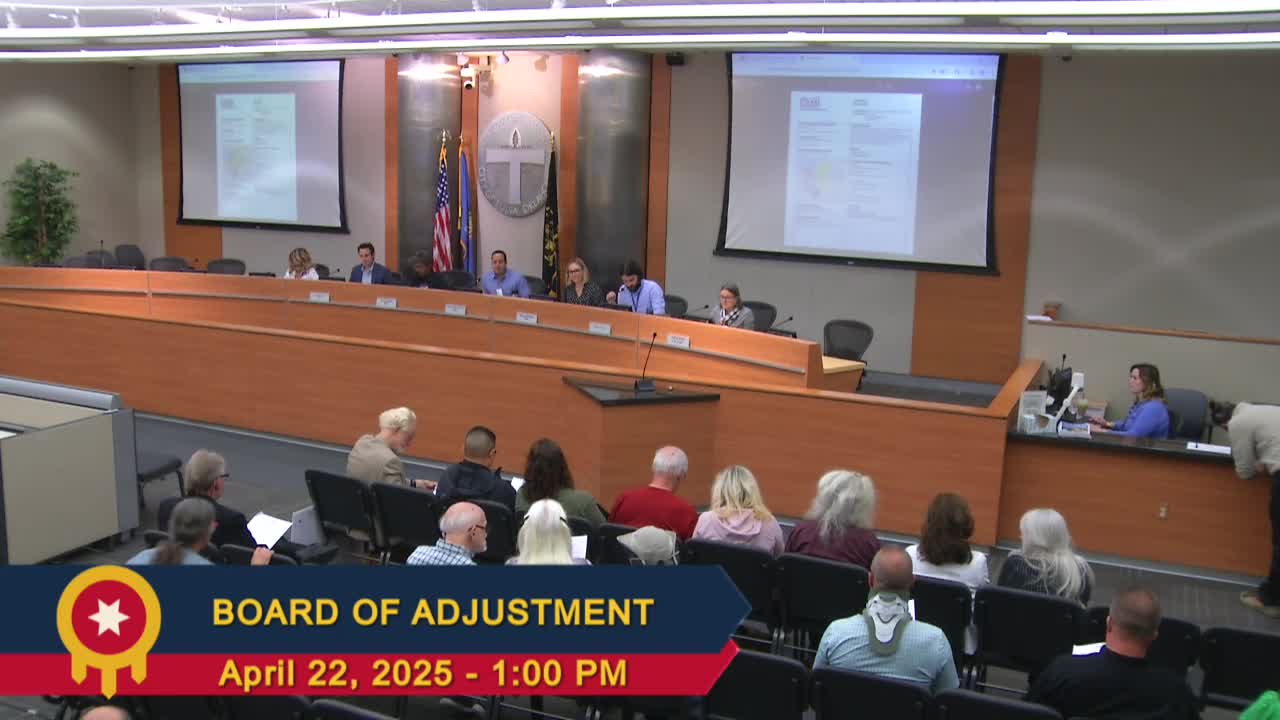
Board of Adjustment: brief outcomes and continued items from meeting 1359
Summary
At its meeting, the Tulsa Board of Adjustment approved several variances and special exceptions, continued one complex sign case and heard a high-profile proposal from Saint Francis Health System. Votes included accessory dwelling unit approvals, sign and school-sign variances, and a setback variance for a residential lot.
The City of Tulsa Board of Adjustment took final action on multiple agenda items and continued one major sign variance during meeting number 1359. Most items were routine land-use variances or special exceptions; the board also heard, but did not vote on, a large parking garage proposal from Saint Francis Health System (item BOA 23881).
Votes and outcomes (at a glance)
- BOA 23869 (1120 East Woodward Boulevard South): Approved. The board granted a special exception to permit an accessory dwelling unit in the RS-2 district, approved an exception to increase permitted floor area for an ADU, and approved a variance increasing maximum allowed plate height in the rear setback from 18 feet to 20.5 feet per the conceptual plan. Motion passed with recorded affirmatives from multiple board members. Applicant: Tom Neal (presenter); staff: Nathan (planning staff).
- BOA 23870 (321 East Reconciliation Way North): Approved. The board approved a variance to permit a walk-up ATM in the right-of-way, finding hardship based on building placement, utilities and safety concerns raised by the bank and MidFirst; motion passed unanimously among present members. Applicant: MidFirst Bank (operator); presenter: Natalie Cornett, Eller & Dietrich.
- BOA 23877 (10010 South Riverside Parkway — Maverick/Kum & Go signage): Continued to May 13. Applicant requested multiple variances to install non-monument pole signage, additional display area and two dynamic display signs in the River Design Overlay (RDO) district. Applicants agreed to return with refinements, including potential limits on dynamic messaging and more detailed hardship documentation. Public comment included opposition from nearby property owners concerned the signs conflict with RDO goals.
- BOA 23878 (3420 North Peoria Avenue — school signage): Approved. The board approved adding a second freestanding sign per frontage and a modest increase to the allowable display area for school use to improve wayfinding across the long property; the board cited safety and confusion during drop-off/pick-up as the hardship justification. Applicant: AMAX/Sign company; presenter: Chris Crone.
- BOA 23879 (3215 East 605th Street South): Approved. The board approved a special exception to permit an accessory dwelling unit (guest house/secondary dwelling) in the RS-1 district. Applicant: Paige Merritt/Clint Merritt (owner-presenter).
- BOA 23880 (2258 30 — setback variance): Approved. The board approved variances to reduce the required 35-foot arterial setback and the 25-foot rear setback in the RS-2 district for a single-family residential proposal due to a uniquely shaped lot and historic platting conditions.
What the decisions mean
The board’s approvals mostly allow property owners to proceed with the specific projects per the conceptual plans shown in the city packet, subject to any staff conditions and building-permit processes. The continued case (BOA 23877) relates to signage in the River Design Overlay district, where the board and several neighbors expressed concerns about dynamic displays and the overlay’s intent to protect the riverfront character.
Next steps
Approved applicants must pursue the standard permitting and construction reviews with planning and building staff; the continued sign application (BOA 23877) will return on May 13 with further documentation and revised hardship justification.