Get Full Government Meeting Transcripts, Videos, & Alerts Forever!
Get email alerts on the Site Plan Norwood Golf topic
No spam. Unsubscribe anytime.
Planning board approves parking realignment, landscaping deadline and barrier condition at Norwood Golf site
Summary
The Norwood Planning Board on April 28 approved a set of site-plan modifications at 707 Neponset Street including reorienting three parking spaces to improve accessibility, a three‑month deadline for landscaping certification and a requirement to install a demarcation to keep vehicles off the public sidewalk.
The Norwood Planning Board on April 28 approved a set of site-plan modifications for the property at 707 Neponset Street (Norwood Golf) that included reorienting three parking spaces to improve accessibility, a requirement that the property owner complete and certify landscaping within three months, and a condition that the owner work with the Department of Public Works and the Fire Department to install a demarcation or low curb to keep vehicles from using the wide sidewalk area as waiting space.
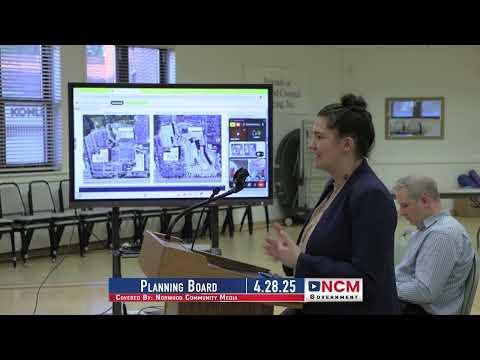
Attorney David Hearn Jr., representing Gus and William Realty LLC, told the board the applicant made the parking change during construction because the originally approved angled spaces were not workable on the site grade; engineer Tim Power explained the new 90-degree orientation creates a safer, more level approach for two handicapped spaces and a short-term stall. The board voted to approve the parking modification.
Board action and conditions The board’s motion approved three discrete items: (1) the rotation of two accessible spaces and one short‑term parking stall (no change in total count); (2) an instruction that the applicant work with DPW and the Fire Department to install a physical demarcation so waiting vehicles do not park on the public sidewalk; and (3) a requirement that the applicant submit a signed landscape certification within three months showing the required plantings are installed as approved in the 2023 site‑plan decision. Planning staff and the applicant said the owner is actively planting and expects to complete the work in the current planting season.
Board members and neighbors discussed a separate issue raised by residents: removal of mature trees that once buffered neighboring houses along Ridge Road and Bridal Road. Neighbors said the loss of tall vegetation has reduced screening and increased light and noise for adjacent homes. The applicant and staff said many of those mature trees were removed prior to the 2023 site-plan application and that the approved landscape plan (the plan the owner must now complete) shows new plantings, including trees and shrubs, intended to provide screening; the board required the certified landscape plan be filed within three months so staff can verify compliance.
Building addition reference and certificate of occupancy Attorney Hearn asked the board to remove any reference to a building addition from the earlier site-plan decision on the grounds that the waiting‑room/service area addition did not require site-plan approval and instead fell to the Zoning Board of Appeals. The board agreed to issue a site-plan modification decision that removes the language referencing that addition and to work with the applicant’s counsel and planning staff on the precise wording. The building commissioner has not issued a final certificate of occupancy for the addition while site-plan and landscape items remain open; the applicant said closing the listed items will allow the building department to complete the final sign-off.
Public concerns and next steps Several neighbors, including Helen Abjell Donahue (Bridal Road) and Brideal/Bridal Palmater (Ridge Road), spoke at length about tree removal, the scale of parking and the visual impact on their properties. Planning staff noted that enforcement of any removal of trees shown as preserved on a prior decision would be handled through the building/zoning enforcement process and that the forthcoming landscape certification would help staff determine whether any required replacements remain outstanding.
Votes and implementation tasks The board approved the parking reorientation and associated conditions in a single motion. The motion required: a DPW/Fire Department–approved demarcation to prevent vehicles from encroaching on the public sidewalk; submittal of a certified landscape plan within three months showing compliance with the 2023 approval; and correction of the site‑plan record to remove references to the building addition. Staff will review the landscape certification and confirm whether any previously required existing‑landscape elements that were removed must be replaced or otherwise enforced.
The board’s action allows the property owner to proceed with the reconfigured parking layout and requires the applicant to complete landscaping and obtain department signoffs before final administrative closure of the site-plan file.