Get Full Government Meeting Transcripts, Videos, & Alerts Forever!
Get email alerts on the Housing Development topic
No spam. Unsubscribe anytime.
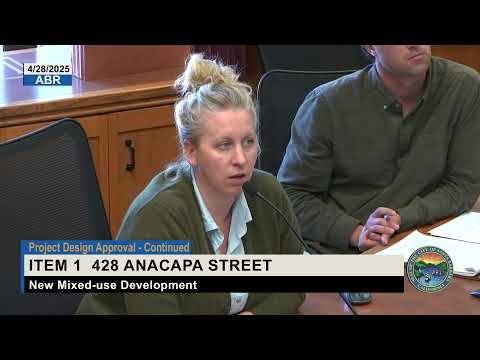
Architectural Board of Review approves project design for 428 Anacapa Street mixed-use development
Summary
The Santa Barbara City Architectural Board of Review on April 28 approved project design for a mixed-use building at 428 Anacapa Street that will replace two single-family homes with a four-story structure containing six ground-floor short‑term rental units and nine long‑term units above; the decision is subject to a 10‑day appeal period.
On April 28, 2025, the Santa Barbara City Architectural Board of Review approved project design for a proposed mixed‑use development at 428 Anacapa Street that would demolish two single‑family residences and a detached garage and construct a new four‑story building with six short‑term rental units on the ground floor and nine long‑term rental units on the second through fourth floors.
The board’s action follows a continued review of design revisions presented by the project team. The development uses the Average Unit Size (AU) Density Incentive Program and proposes a density of 61.6 units per acre; the average size of the long‑term units is 824 square feet. The project includes six covered parking spaces intended to serve the non‑residential uses; the presentation cited Santa Barbara Municipal Code provisions and state law exempting the long‑term residential units from local parking requirements. Staff said the project qualifies for a categorical exemption under the California Environmental Quality Act (CEQA) as an existing facilities exemption (15301), and that additional development plan findings under SBMC are required because the project adds nonresidential floor area.
Architect Bobby Walker of BW Design and planner Jared Goran of Vanguard Planning summarized design changes made since the project’s prior review on Aug. 19, 2024. Walker said the team “made the project all sort of cohesive and more Spanish like, just consistent throughout,” describing changes that include a Santa Barbara sandstone front wall, consolidated parapet and window detailing, tile roofing, and more street‑level planting. Landscape architect Chris Giddelon of Common Ground said the team increased planting area and will use vines and potted plantings to soften the street frontage: “we got more planting area and that’s helpful for that whole, for softening the front.”
Design details discussed with the board included: consolidating mechanical equipment in a roof well to minimize visibility from the street; a placeholder location for a utility transformer in the front patio (final utility routing and transformer/backflow locations were not yet determined); a rear bike room and two short‑term bike racks shown on the plans; and a change in stormwater approach to infiltrate runoff after city direction, which reduced the need for large raised planters that had driven earlier retaining‑wall design choices.
Board members praised the revisions while requesting additional refinements. One board member said the project “has come a long way” and recommended more traditional trellis connections, a less transparent railing on the ocean‑side elevation to increase neighbor privacy, and either reducing or eliminating decorative corbels. Chair Anderson asked that doors and windows be recessed and recommended simplification of some awning and cap details. The architect agreed to study the rakes, eaves and awning slopes and to refine the corbel and cap treatments per the board’s feedback.
The board moved to find the project compatible with the immediate block context and to make the required development plan findings for the limited amount of new nonresidential floor area. A motion to approve project design (with the board’s recommended refinements and the development plan findings as recorded in the transcript) carried on a recorded vote; staff noted a 10‑day appeal period for the project.
The project team and city staff did not provide final utility clearances or transformer/backflow equipment dimensions at the hearing; those items and the detailed trellis/railing/trim refinements were left for follow‑up design work prior to building permit submittal.
Votes at a glance: The Architectural Board of Review voted to approve project design for 428 Anacapa Street. The motion passed unanimously by the members present; staff announced a 10‑day appeal period following the action.