Get Full Government Meeting Transcripts, Videos, & Alerts Forever!
Get email alerts on the Commercial Development topic
No spam. Unsubscribe anytime.
Board recommends Chick‑fil‑A at Michael Blake and SR‑434 with conditions; asks for consolidated monument signage and facade revisions
Summary
The Planning and Zoning Board LPA unanimously recommended approval Thursday of a 5,576‑square‑foot Chick‑fil‑A at Michael Blake Boulevard and State Road 434, subject to multiple staff conditions including FDOT access approval and SJRWMD permitting; the board also urged the applicant to consolidate monument signage and revise façade treatments facing SR‑434.
The Planning and Zoning Board LPA unanimously recommended approval Thursday of final engineering and site plans for a 5,576‑square‑foot Chick‑fil‑A at the intersection of Michael Blake Boulevard and State Road 434, with multiple conditions and advisory requests from the board about signage and building appearance.
Tara Lynn Roll, director of community development, said the applicant’s package included requests for a drive‑through oriented to the side yard, a waiver to maintain an existing 5‑foot sidewalk instead of the code‑required 6‑foot sidewalk along SR‑434, two monument signs, and an aesthetic modification for the rear elevation facing SR‑434 so it would resemble a front entrance. Staff recommended approval of the waivers and listed conditions to be satisfied prior to permit issuance.
Why it matters: the proposal requires an amendment to the Sutton Crossings development agreement, modifications to town center standards (waivers), and coordination with FDOT and SJRWMD before building permits may be issued. The board also flagged pedestrian, delivery and driveway circulation concerns that could affect operations and safety.
Key details
- Applicant and property: application listed a Chick‑fil‑A quick‑serve restaurant to be constructed by construction management with Blue Orange Holdings as property owner; the site is within the Sutton Crossings master plan and will rely on the master project’s final engineering for access, utilities and stormwater. - Waivers requested: (1) a side‑yard drive‑through (instead of rear alley); (2) deviation from the 27‑foot SR‑434 streetscape buffer to retain an existing 5‑foot sidewalk; (3) two monument signs (one at Michael Blake & SR‑434 and one at the Michael Blake entrance); (4) aesthetic adjustments to the elevation facing SR‑434 so it reads as an entry. - Staff conditions (summary): - Execute the first modification to the development agreement before moving forward. - Project approval contingent on the Sutton Crossings final engineering plans that provide access, utilities and stormwater to the site. - Demonstrate compliance with a 330‑foot eagle nest protection zone or other federal requirements related to raptor protection. - Provide an ERP determination or permit from the St. Johns River Water Management District for a small wetland prior to building permit issuance. - Provide an FDOT‑approved access connection permit prior to issuance of building permits. - Complete a hydrant flow test in accordance with NFPA 291 within 12 months prior to building permits. - Bahia grass only for turf (no St. Augustine); incorporate any other conditions from city reviewing departments.
Discussion highlights
- Aesthetics and windows: board members and the applicant discussed the SR‑434‑facing elevation; several members said the side facing SR‑434 should read as active and suggested matching window treatment to the other elevations or using lighter brick/color. Nim Robinson of Ferber Company (developer for the Chick‑fil‑A parcel) said the team followed town center standards when revising elevations and said the developer could work with the architect on changes; he stated the team preferred two monument signs but said they could consolidate to one if the board requested. - Traffic, queuing and deliveries: transportation questions focused on queue length and the geometry of the dual drive‑through lanes. The applicant’s engineers provided a queuing dimension for the outside lane (about 546 feet) and said typical large deliveries are scheduled overnight; the board discussed the vehicle paths for passenger cars, fire/emergency apparatus and larger trucks and asked the applicant to ensure deliveries and refuse collection would not conflict with customer circulation. FDOT access approval and cross‑access agreements were discussed as necessary to validate driveway spacing and turning movements on SR‑434. - Wetland and pond concerns: David Amstra, Pegasus Engineering (city consultant), said earlier problems with a nearby pond were traced to construction defects rather than project discharge, and that the city is comfortable the Sutton Crossings master planning and additional geotechnical work provide the necessary capacity and controls. Amstra said the development team agreed to discharge limits tied to the storm sewer system’s capacity.
Formal action and vote
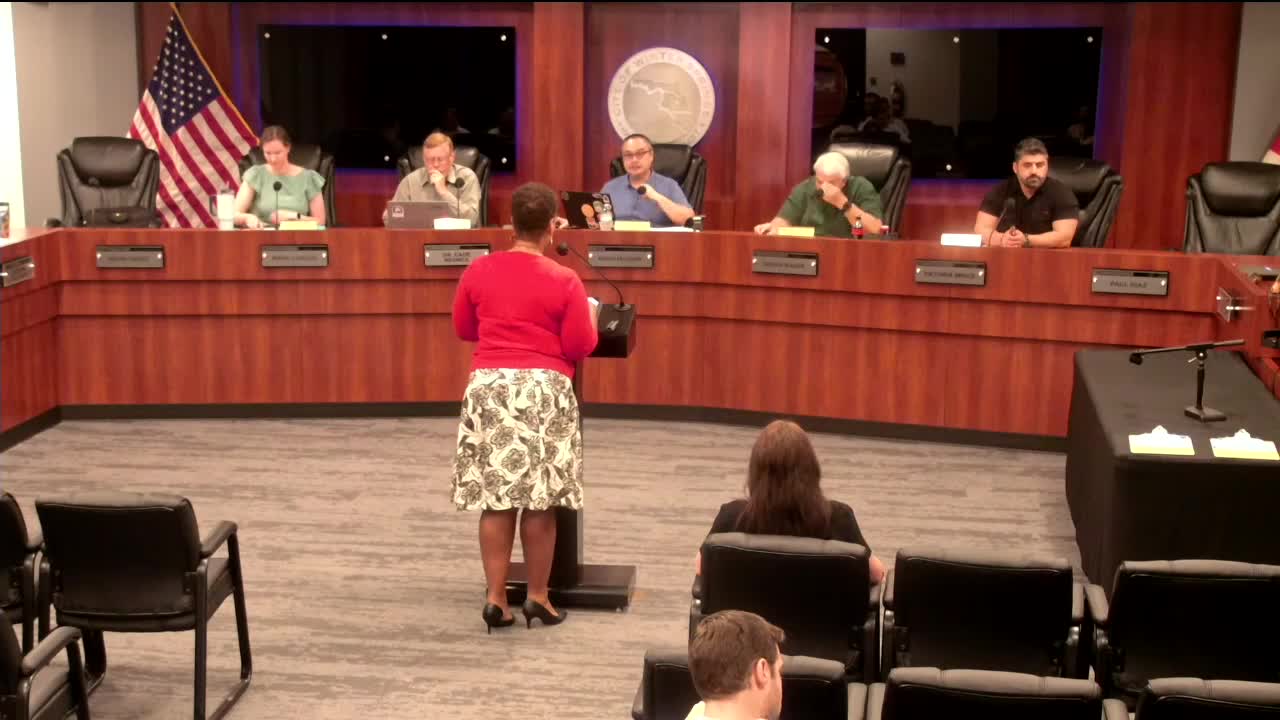
The board moved to recommend approval with staff conditions and additionally asked the City Commission to consider that the developer consolidate monument signage to a single sign, revisit the brick color and the SR‑434‑facing window treatment so the façade reads more like the other elevations, and note circulation and delivery concerns. On roll call the board approved the recommendation unanimously: Chairperson Ma — Aye; Vice Chairperson Michael Ferrante — Aye; Board member Rachel Hood — Aye; Board member David Macon — Aye; Board member Louie Halal — Aye. (Mover/second not specified in the recorded transcript.)
What comes next
The matter will be scheduled for the City Commission; prior to building permits the applicant must supply FDOT access permit evidence, SJRWMD ERP documentation for the wetland, the executed development agreement modification, hydrant flow test results and any other department conditions. The board asked the applicant to work with staff and the architect on façade revisions and to consider consolidating monument signage to reduce visual clutter along SR‑434.
Ending: No members of the public spoke on the item during the board’s public input period. The board closed public input and forwarded the recommendation to the City Commission.