Get Full Government Meeting Transcripts, Videos, & Alerts Forever!
Get email alerts on the Land Use And Development topic
No spam. Unsubscribe anytime.
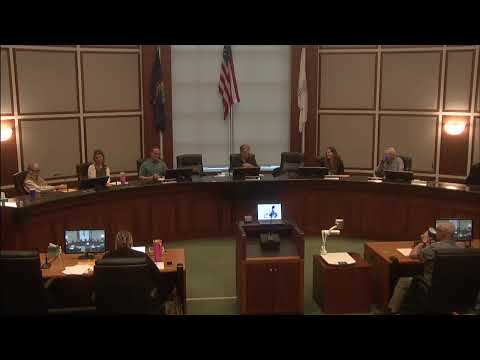
Leawood Board of Zoning Appeals approves multiple residential variances and exceptions; fence, setback and square-footage requests granted
Summary
At its April 23 meeting the Board of Zoning Appeals approved a series of variances and exceptions for single-family properties across Leawood, including fence height exceptions, side-yard setbacks, a generator placement variance and two square-footage adjustments. All requested actions were approved by the board.
Leawood — The Board of Zoning Appeals approved a slate of variances and exceptions for residential properties during its April 23 meeting, granting requests for fence-height exceptions, side-yard setback variances, placement of a permanently installed generator and two requests to exceed maximum allowed square footage.
The decisions, taken on motions from board members and announced as passed with affirmative responses from the board, affect properties on Mission Road, Linden Street, High Drive, West 100/110th Street, West 80/8th Street and West 90th Street. Applications were presented by homeowners or their representatives and were supported by staff reports and, in several cases, letters from adjacent neighbors.
Why this matters: The board’s rulings allow homeowners to replace or extend existing fences, build additions, and relocate equipment in ways that do not meet strict dimensional requirements in the Leawood Development Ordinance (LDO). Board members repeatedly cited the irregular shapes of older lots, existing neighborhood building patterns and direct neighbor support as key reasons in their findings on the required variance/exception criteria.
Most significant items
- 10211 Mission Road: Homeowner Michael Wondra asked to replace sections of a legally nonconforming 6-foot fence with like materials and height. Wondra said the fence is needed “mainly for security” and because he has “3 young children.” The board approved the fence-height exception under the LDO.
- 12414 Linden Street: Homeowners John and Karen Morales sought to replace two 6-foot privacy screens on a multi-level deck and to use composite material (TimberTech) in place of old cedar. The board approved the fence-height exception tied to the deck’s privacy screens.
- 7951 High Drive (three linked cases): Property owner Jeffrey Valentino requested three approvals tied to one renovation: (1) a variance for a one-foot encroachment into the north side yard adjacent to a narrow parcel the owner also holds, (2) a variance for portions of a two-story addition 12 feet 1 inch from the south property line (a 2-foot-11-inch variance), and (3) a variance to exceed the lot’s maximum square footage (proposed total 5,063 sq ft vs. the calculated maximum of 4,000 sq ft; variance 1,063 sq ft). Valentino said the lot’s irregular shape and the fact that part of the parcel lies in adjacent Prairie Village make siting the addition difficult; he also presented a letter from the south neighbor stating no objection. The board approved all three requests after voting that the five variance criteria had been met.
- 4005 West 100/110th Street: Homeowner Mike O’Hara sought a variance to place a permanently installed generator in a side yard rather than the rear yard; he said the rear of his home is occupied by a pool deck and outdoor living space. A neighbor’s written support was in the record. The board approved the placement variance.
- 3400 West 80/8th Street: Pam Miller requested a variance to place a new perimeter fence at 15 feet from the east property line on a corner lot where the side-yard requirement is 30 feet; she said the 30-foot location would bisect a lower patio that provides direct access to the house. The board approved the fence placement variance; a nearby neighbor, Lucy Davis, spoke at the meeting and indicated she did not object.
- 2512 West 90th Street: The applicant (represented by architect Charlie Russell) requested an exception to the maximum allowable square footage for an addition that would add 480 square feet (about 13.15% over the lot formula limit). Russell told the board the design had HOA review and neighbor support; the board approved the exception (the LDO treats requests under 20% as exceptions rather than variances).
Board process and findings
Staff used the Leawood Development Ordinance (LDO) sections cited in each packet to frame the matters for the board; staff and applicants repeatedly referenced the five criteria the board must find for variances (uniqueness, rights of adjacent owners, hardship, public safety/general welfare, and spirit/intent). In several matters—most notably the High Drive property—board members discussed the complicating effect of an irregular lot and the fact one parcel abuts Prairie Village, which the panel said can create a hardship when strict dimensional rules are applied to older, irregular lots.
Where neighbors were contacted, the record reflected either no objections or written support for the projects. In two cases applicants specified the replacement material (cedar for Mission Road; TimberTech as a likely replacement for Linden Street). In other cases, applicants described how moving an addition would create rear-setback conflicts or architectural massing challenges.
Votes at a glance
- Case 06-2025 (10211 Mission Road) — Request: fence-height exception (LDO §16-4-9.5). Outcome: Approved. - Case 07-2025 (12414 Linden Street) — Request: fence-height exception for deck privacy screens (LDO §16-4-9.3). Outcome: Approved. - Case 08-2025 (7951 High Drive) — Request: variance to north side setback (LDO §16-2-5.3). Outcome: Approved. - Case 09-2025 (7951 High Drive) — Request: variance to south side setback (LDO §16-2-5.3). Outcome: Approved. - Case 10-2025 (7951 High Drive) — Request: variance to maximum square footage (LDO §16-2-5.3). Outcome: Approved. - Case 11-2025 (4005 West 100/110th Street) — Request: variance for placement of permanently installed generator (LDO §16-4-1.3). Outcome: Approved. - Case 12-2025 (3400 West 80/8th Street) — Request: variance to place fence in side setback on a corner lot (LDO §16-4-9.3). Outcome: Approved. - Case 13-2025 (2512 West 90th Street) — Request: exception to maximum allowable square footage (LDO §16-2-5.3). Outcome: Approved.
What the board did not decide
The board granted variances and exceptions; it did not impose additional conditions beyond standard permits and notice of approval. In several cases staff noted that architectural review committee (ARC) review or building-permit review would follow; the board’s approvals did not alter other permit or HOA processes.
Next steps and notifications
Applicants were told they would receive written notification of decisions and that building-permit or ARC review (where applicable) would be required before construction. The board adjourned after completing the posted matters.