Get Full Government Meeting Transcripts, Videos, & Alerts Forever!
Get email alerts on the Recreation Facility topic
No spam. Unsubscribe anytime.
Planning board approves Temple Israel swim facilities at Camp Pinebrook with drainage and fencing conditions
Summary
The board approved a site plan amendment for Temple Israel of New Rochelle to remove a basketball court and install a swimming pool, wading pool and pump house at Camp Pinebrook, subject to drainage review by the building official and fencing around the wading pool.
The New Rochelle Planning Board on April 22 approved a site plan amendment for Temple Israel of New Rochelle to replace an existing basketball court with a swimming pool, a wading pool and a pump house at Camp Pinebrook, 1000 Pinebrook Boulevard.
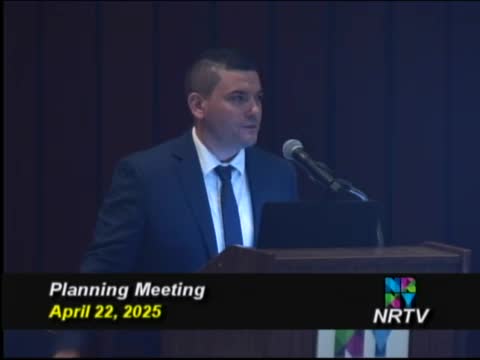
Jennifer Gray, an attorney with Keen and Bean representing the applicant, said the amendment is to meet camp programming needs and allow deeper-water instruction. “That swimming pool would have a depth of up to 6 feet,” John Petrosini, the project engineer, told the board, explaining that the two existing pools are shallower and the new pool would accommodate older campers who require deeper water for swim lessons.
The board’s approval comes with conditions intended to address drainage and safety. Staff read conditions requiring the applicant to remedy any damage to city rights-of-way during construction, to comply with fire code, to review and address drainage to the satisfaction of the building official prior to issuance of a building permit, and to install fencing around the wading pool.
Petrosini described the site as a 15-acre property in the R-1-15 district and said the proposed new pump house causes a small increase in impervious surface—about 0.6 percent—because it sits slightly outside the former basketball-court footprint. He told the board the project team has pursued county health-department review and completed two rounds of comment; he said the county requested city input before proceeding further. As part of the plan, the team will shift the existing fence roughly 10 feet toward the current play field edge, relocate the guard/attendant booth and extend plantings to provide screening between the pools and the parking lot.
On stormwater, Petrosini said DEC guidance requires treating a pool as full for stormwater calculations and that the design provides about seven inches of freeboard (the team said the health-code minimum is six inches). He said drainage work will tie new pump-house roof leaders into the existing drainage system and likely reduce, though not eliminate, flow toward a known low point adjacent to a neighbor’s property.
A resident asked whether the congregation or public members would use the pool; applicants said the facility is for the camp and congregation members and is available for private rentals, not general public membership. The board also sought confirmation that the new pool area would be fenced and separated from the existing pools; Petrosini said the design will include a four-foot chain-link fence separating the wading pool and that the applicants would comply with health-department fencing guidance.
The board voted to declare lead agency for SEQRA, adopted a negative declaration, and then approved the site plan amendment with the listed conditions. The applicant accepted the conditions and the board’s motion to approve passed by voice vote.