Get Full Government Meeting Transcripts, Videos, & Alerts Forever!
Get email alerts on the Housing Development topic
No spam. Unsubscribe anytime.
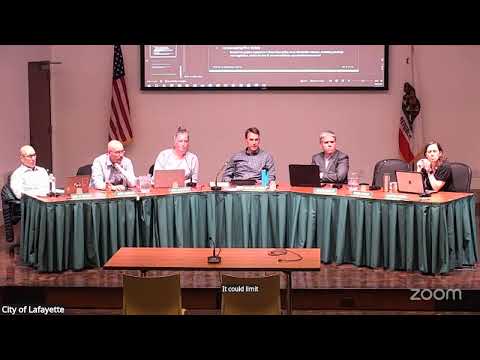
Lafayette planning commission reviews Oak Hill Place; continues project to May 5 after questions on trees, sidewalks and neighbor impacts
Summary
The Lafayette Planning Commission reviewed a proposed 15-home subdivision at the Oak Hill Place site but did not act, asking the applicant for follow-up on tree mitigation, pedestrian access and neighbor screening and continuing the item to May 5, 2025.
The Lafayette Planning Commission on March 17 reviewed Oak Hill Place, a proposed subdivision and hillside development at 1001 Oak Hill Road that would create 15 single‑family lots (with five attached accessory dwelling units) and four parcels, but continued the matter for further information and revisions to a date certain of May 5, 2025.
Planning staff and the applicant spent the meeting focusing on tree removals and replacement, pedestrian access to downtown/BART, grading and drainage calculations, and privacy and view impacts on neighboring properties. The commission did not take a formal approval or denial; commissioners instead asked for additional materials and refinements and set a firm date for the next hearing.
Why it matters: the site is 3.19 acres in the Hillside Overlay District and sits immediately north of BART and near the Lafayette Hillside Memorial (“the Crosses”). The project proposes 15 new single‑family homes, five ADUs, 51% open space and removal of a large number of protected trees; staff found the application meets the state density bonus law but flagged multiple outstanding technical items—particularly tree mitigation, sidewalk/ pedestrian access, and drainage—before a final recommendation is prepared.
The project team said the design goal was a “pocket‑neighborhood” of smaller market homes centered on a community park and preservation of a century‑old valley oak adjacent to the memorial. Project architect and owner Lara Duto said the memorial “is not part of this conversation. They have an easement,” and described the mulch path and stair access to the memorial as intended primarily for maintenance and tree care, not as a full sidewalk.
Staff presentation and legal context
Senior planner Arlie Cassidy told commissioners the application package includes a major subdivision (TR9707), a Hillside Development Permit (HDP2724), a grading permit (GR1624) and a tree permit (TP4824). Cassidy said the parcel is 3.19 acres and that parcel D — the proposed remainder parcel that holds the Lafayette Hillside Memorial — would be 0.89 acres; the developable area would be about 2.3 acres. Cassidy said the applicant is proposing 15 lots where the general plan density would normally allow 14, but the project “qualifies for the state density bonus law or DBL, which would give it a 25% density bonus.” Under the bonus, up to 18 units would be allowed; the applicant is proposing 15.
Cassidy summarized grading and stormwater measures, and noted the applicant proposes to balance most soil on site but estimates 2,400 cubic yards would be hauled off. Engineering and landscape review remain outstanding, she said, and the applicant submitted a Class 15332 CEQA infill exemption.
Key technical concerns commissioners and commenters raised
- Trees: The application as submitted proposes removal of 67 trees total, 58 of which staff called "protected" under the ordinance; staff acknowledged a numerical error in the report and corrected the removal count to 58. The mix included 38 coast live oak, 12 valley oak, 1 buckeye and eight non‑native protected trees. Commissioners and the project’s landscape consultant asked whether replacement calculations should follow the city’s newly adopted tree ordinance or the older rules under which the application was originally submitted; the applicant requested review under the newer framework and said the landscape plan already uses species from the newer ordinance. Staff said the procedural vesting question will be confirmed with the city attorney. The planning commission asked for: clearer replacement species/specifications, a protection plan for off‑site trees that could be impacted, and consideration of a surety/bond for high‑value off‑site trees during construction.
- Pedestrian access / sidewalks: Commissioners and many residents pressed the applicant on pedestrian access to downtown and BART. Staff and the project team said the internal streets will be private and the proposed path from the southern end of Loop B is shown as a mulch trail and a short concrete stair for maintenance access. Engineering asked for a new sidewalk on the west side of Oak Hill Road; the applicant said cost and retaining‑wall impacts make that difficult. Staff said the commission may request a sidewalk but that, under state density bonus law, the city can only require changes if an objective standard requires them or if the project creates a public health or safety risk; otherwise such improvements are generally requests or negotiation items. Commissioners asked the applicant to study alternative, lower‑impact pedestrian connections (for example, a stair/path that ties into Deer Hill Road) and to return with options.
- Neighbor privacy and design: Several neighbors and commissioners pressed for additional screening and design adjustments for Units 4 and 5, whose downhill orientation produced more apparent three‑story massing from nearby properties. Commissioners asked whether roof lines and articulation could further reduce perceived bulk and whether additional evergreen screening could be shifted or increased near the northern property line.
- Grading and drainage: Cassidy summarized proposed grading totals—8,600 cubic yards cut, 6,200 cubic yards fill, totaling about 14,800 cubic yards of movement—and noted the City Engineer had requested that parcel D be deed‑restricted so any future impervious surfaces there be processed separately. Drainage from project surfaces would be routed to bioretention; the existing eastern swale (draining toward Oak Hill Road) would bypass the proposed bioretention at the City Engineer’s request.
Public comment and stakeholder views
At least a dozen residents spoke or submitted letters. Supporters emphasized the housing contribution and the project’s central open space; opponents cited narrow street width, limited sight distances at Deer Hill/Oak Hill, sewer and drainage history, and the height/visibility of some lots from adjacent properties. Several neighbors who live on or near Oak Hill Road said they walk regularly to downtown and asked the commission and applicant to prioritize safer pedestrian access. Inclusive Lafayette and other housing advocates urged greater use of the site for affordable housing; the project currently proposes one deed‑restricted very‑low‑income two‑bedroom unit.
Votes at a glance
- Consent calendar: Draft minutes (Feb. 18) and the 2024 annual progress report — adopted on consent (motion carried; aye vote recorded). - Continued item (DR18‑24/SHA at 1001 Oak Hill Road): the commission continued that separate item to April 7, 2025 (motion carried; aye vote recorded). - Oak Hill Place (TR9707 / HDP2724 / GR1624 / TP4824): continued to May 5, 2025 for additional submittals and refinements (motion carried; aye vote recorded).
What the commission asked the applicant to return with
Commissioners and staff asked the applicant to provide revised plans and documentation addressing: an updated tree mitigation and protection program (species, sizing, and the method of replacement or in‑lieu valuation), a clearer construction protection plan for off‑site trees (and consideration of a time‑limited bond), alternatives for pedestrian connection(s) to downtown/BART that minimize tree and slope impacts, refined grading/drainage responses showing how downstream neighbor drainage will be protected, and design refinements or additional screening to reduce privacy and massing impacts on adjacent homes. Commissioners also asked that staff confirm, in writing, which tree ordinance applies (vesting) and the legal standard under which the city could require public‑safety improvements for a density bonus project.
Next steps
The commission set a date certain of May 5, 2025 for the next public hearing and asked staff to publish a revised staff report that addresses the outstanding engineering and landscape comments, provides the city attorney’s guidance on the tree ordinance vesting question, and summarizes any pedestrian‑access alternatives the applicant proposes. The commission noted the project is on an SB 330 timeline (statutory review deadlines) and that the applicant and staff must reconcile outstanding technical comments within those constraints.
Ending
The meeting closed without a formal approval or denial; commissioners said they appreciated the applicant’s detailed design work but wanted more information before taking action. The project will return for the May 5 Planning Commission meeting with the additional materials requested by staff and commissioners.