Get Full Government Meeting Transcripts, Videos, & Alerts Forever!
Get email alerts on the Residential Design Review topic
No spam. Unsubscribe anytime.
Lafayette design panel approves two-story house at constrained Fourth Street lot with privacy condition
Summary
The Lafayette Design Review Commission approved a design review and variance for a proposed two-story, 2,098-square-foot house on a 0.12-acre lot, requiring obscured glass in four second-floor master-bedroom windows and tree mitigation measures.
The Lafayette Design Review Commission on April 24 approved a design-review application and variances for a new two-story house on a constrained lot in central Lafayette, imposing an additional condition that four upper windows on the master bedroom be installed with obscured/translucent glass.
Project planner Madison presented the proposal for the site in the R-6 zoning district, stating, "The site will have a new 2,098 square foot home and seeks a variance to reduce the front yard setback to 8 feet 5 inches." She said the 0.12-acre site has a 35-foot lot width, an existing 647-square-foot single-story house, a creek at the rear that prompted a previously approved creek-setback exception, and numerous trees on the property.
The commission discussion focused on tree removals, privacy for neighboring yards and the scale of the house. Madison told the commission that six trees are proposed for removal and that four of them are protected under the city's tree-protection ordinance. She said the city's landscape consultant reduced the mitigation planting requirement from 34 replacement trees to 18 based on tree condition and existing site conditions.
Joseph, the project's architect appearing by Zoom, described design constraints and neighborhood context, saying the owners had considered a one-story house but "decided that doing the two story house, with the one-car garage was just a better thing to do economically and also for them to live." He said the team has worked with staff on creek-setback and engineering comments and that they hope to move forward.
Two nearby residents spoke during public comment. Brooke Peterson asked the commission to consider "the obstructed view that we will have with the house from our backyard, and the shade cover that's gonna be affected," and asked that second-floor windows be modified to reduce overlooking. Rachel Burkowitz urged the commission to "consider taking down the least amount of trees as possible." The staff report included three written public comments (two concerned about tree removal and privacy, one in support) and the project was noticed to 37 surrounding neighbors.
Commissioners praised the design approach and the team's tree-preservation efforts while urging additional privacy protections. Commissioner John Gray proposed using translucent or obscure glass for the small high windows on the second floor to preserve daylight while reducing direct views into neighboring yards, saying, "would you consider using, translucent, obscure glass there as opposed to clear glass?" Several commissioners supported that approach as a condition.
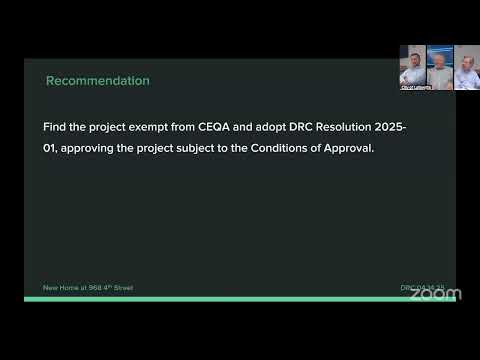
On a motion by Commissioner John Gray, seconded by Commissioner Travis Kauser, the commission voted to find the project exempt from the California Environmental Quality Act (CEQA) and to adopt the staff-recommended DRC resolution approving the project, with the added condition that the four second-floor/master-bedroom windows be obscured/translucent glass. The motion carried with four votes in favor (Commissioners Gray, Kauser, Glenn Katz and Richard Stamping); one commissioner (Armin) was excused.
The adopted conditions referenced required an encroachment agreement for work in the public right-of-way and implementation of the landscape and tree-mitigation measures reflected in the approved plans. The staff report and public-comment photos are part of the project packet.
The commission completed the item and moved on to other business that night.