Get Full Government Meeting Transcripts, Videos, & Alerts Forever!
Get email alerts on the Planning And Development topic
No spam. Unsubscribe anytime.
Gallatin planning commission approves street renamings, Kirkpatrick amendment and multiple development plans
Summary
At a regular meeting, the Gallatin City Planning Commission approved renaming portions of Magnolia and Prince streets, declared an amendment to the Kirkpatrick Gallatin plan a major amendment and approved revised and final master development plans for several projects, while debating a sidewalk connection at the East Broadway Retail Shell site.
The Gallatin City Planning Commission on March 17, 2025, approved a series of land-use and street-name items, including renaming portions of Magnolia Street, clarifying Prince Street's name, rezoning and amending the Kirkpatrick Gallatin plan, and approving multiple final or revised master development and site plans. The commission also debated and removed an interior sidewalk requirement for the East Broadway retail shell plan.
Commissioners said the items move projects and housekeeping changes forward but noted practical impacts such as address changes for property owners, potential sidewalk connections and added housing units in the Kirkpatrick plan.
The city’s engineering division asked the commission to recognize existing usage and formally rename the sections of Magnolia Street as North Magnolia Street (between Carson Street and Small Street) and South Magnolia Street (between Small Street and West Eastland Street). "The city of Gallatin Engineering Division requests approval to rename Magnolia Street to North Magnolia Street located between Carson Street and Small Street and South Magnolia Street located between Small Street and West Eastland Street," said Charlie Peery, city staff planner. The commission approved the resolution unanimously. When asked about notifying affected property owners, Peery said staff had mailed letters to every property owner and that 911 would also notify affected addresses: "Within the last, I wanna say 10 to 15 business days, we sent out letters to every property owner that had the street name of Magnolia Street. We also did the same thing for the... Prince Street as well."
The commission also approved renaming East Prince Street to Prince Street (resolution 2025-046). Staff described the change as a correction of an inconsistency; the council approved the change unanimously with no public comment.
A more substantive item, the Kirkpatrick Gallatin amendment and rezoning request, drew more discussion. Staff described a request to zone about 17.18 acres that were previously unzoned to R-8 PRD and to rezone about 4 acres from R-40 to R-8 PRD, adding roughly 21.26 acres to the development and increasing the total allowed units from 278 to 343. Staff noted the plan adjusts minimum lot widths for certain alley-loaded product, realigns a collector road (Ferguson Boulevard/Collector Road C) and adds connectivity to Woods Ferry Road. "They are increasing the total number of units from 278 units to 343 units," staff said during the presentation. The commission declared the amendment a major amendment because it adds land area, then voted to approve the rezoning and the amended preliminary master development plan with staff conditions; the motion carried unanimously. Applicants said they had addressed work‑session conditions. "We were able to work with staff and we met all the work session conditions," said King McCormack, representing the applicant.
On multifamily proposals, the commission approved a revised final master development plan for Caldwell Place Multifamily, a 25.2-acre site east of Cages Bend Road and south of Nashville Pike. The revision reduces multifamily units from 364 to 340, reduces building counts and types, relocates the amenity center to the interior, and makes other architectural and connectivity adjustments. The applicant, Tyler Royalty of Thompson Thrift, asked that the commission add a condition allowing a connection to Percival Drive "so long as it is legally permissible as it is a private right of way." The commission approved the plan with staff’s 12 conditions and an added condition requiring the Percival Drive connection if legally permissible.
The commission also approved a site plan for Fireplace Fellowship Church (an 8,781‑square‑foot building with a 3,899‑square‑foot addition on 7.65 acres at 1616 Long Hollow Pike). Staff flagged requirements for parking, a photometric plan, ADA markings and stormwater calculations; applicant Shanda Tripp said she would comply. The site plan was approved with staff conditions.
A final master development plan for North Lake Automotive (two 0.55‑acre parcels in PGC, north of West Main Street and east of Broadway) was approved; staff said the plan adds parking striping, an ADA space and a 5‑foot buffer and that a TDOT permit remains pending. The commission approved staff conditions.
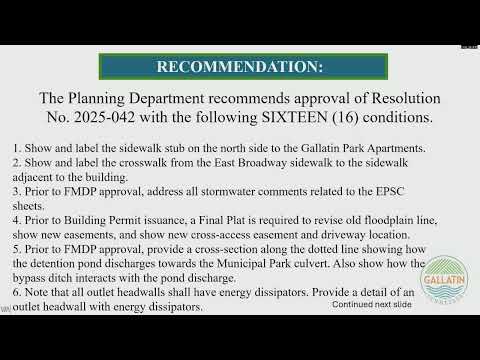
The commission took extended comment on the East Broadway Retail Shell final master development plan on 1.93 acres north of East Broadway. Staff asked for an interior sidewalk connection stubbed to the property line to connect to Gallatin Park Apartments; commissioners debated whether the interior sidewalk should be required and whether it needed to meet full ADA standards given a three‑foot grade change between properties. One commissioner urged retaining a connection for pedestrian safety; another argued a back‑of‑property, non‑ADA path could create liability and may never be built. "I just have to wonder if there's no point of connection there... is there going to be a dirt path right there where people cut back and forth and furthermore a dirt path up a 3 foot slope where people slip and fall," Commissioner Greer said in opposition to removing the connection. After discussion and an amendment process, the commission voted to approve the East Broadway plan while removing the staff condition requiring the interior sidewalk (condition 1). The revised approval passed on the floor of the commission.
Votes at a glance - Resolution 2025-045 — Rename Magnolia Street to North Magnolia Street / South Magnolia Street: approved unanimously. - Resolution 2025-046 — Rename East Prince Street to Prince Street: approved unanimously. - Resolution 2025-032 — Kirkpatrick Gallatin rezoning and amended PMDP (adds ~21.26 acres; units increased from 278 to 343; density from ~2.14 to ~2.27 units/acre): declared a major amendment; approved with staff conditions, unanimous. - Caldwell Place Multifamily revised FMDP (25.2 acres; units reduced from 364 to 340): approved with staff conditions plus added condition permitting Percival Drive connection if legally permissible. - Fireplace Fellowship site plan (8,781 sq ft building + 3,899 sq ft addition on 7.65 acres): approved with staff conditions. - North Lake Automotive final master development plan (parking striping, ADA space, buffers; TDOT permit pending): approved with staff conditions. - East Broadway Retail Shell final master development plan (1.93 acres): approved with staff conditions except removal of condition 1 (internal sidewalk requirement), after commission debate.
What happened next and what it means Several approvals, including the Kirkpatrick amendment and the rezoning, will proceed to or have already been noticed for further action where required by ordinance (the Kirkpatrick amendment triggered a major‑amendment process). Street renamings will require property owners and emergency services to update records; staff said they mailed letters to affected owners and notified 911 services. The East Broadway decision removed a staff‑required interior sidewalk; commissioners discussed pedestrian connectivity and ADA considerations and left existing frontage and broader sidewalks in place, but the absence of the interior stub leaves open the possibility of future pedestrian access being added by adjacent redevelopment or an easement.
The commission completed the remainder of its agenda and made a brief announcement about the zoning‑ordinance update process and upcoming public review steps.