Get Full Government Meeting Transcripts, Videos, & Alerts Forever!
Get email alerts on the Planning Votes Roundup topic
No spam. Unsubscribe anytime.
Votes at a glance: planning commission approves plats, variances and a text amendment
Summary
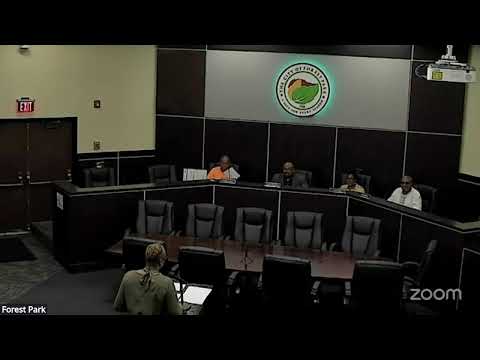
The Forest Park Planning Commission approved multiple items including a preliminary plat for six single-family homes, variances for duplex and single-family projects, and a text amendment governing mini-storage facilities; motions and votes were recorded at the October meeting.
At its meeting, the Forest Park Planning Commission considered and approved several separate land-use items, summarized below with the motions and staff conditions that accompanied each approval.
PP2025-01 — Preliminary plat (730 South Ave & 5050 Park Ave): The commission approved the applicant's preliminary plat to subdivide roughly 0.648 acres into seven lots to construct six new single-family detached homes (one existing house would remain). Staff recommended approval with conditions including submittal of protective covenants, the developer paying costs for sanitary sewer and water improvements necessary to serve the plat, and installation of sidewalks from the corner of South Avenue and Cherry Street to the corner of Cherry Street and Park Avenue. The applicant, Billy Freeman Jr., presented plans and said he will install sidewalks and build homes priced in the roughly $350,000 range (as described by the applicant). The commission voted to approve the preliminary plat.
VAR2025-04 — Variance for two-family duplex (Ward 2): The commission approved variances to reduce a side-yard setback (requested reduction from 25 feet to 10 feet) and to reduce a rear-yard setback (35 feet to 30 feet) to allow construction of a two-unit duplex on a parcel rezoned earlier in 2024. Staff recommended approval with conditions arising from Urban Design Review Board guidance: add rear entry doors to each unit for safety, and provide additional exterior materials and color-scheme details to improve aesthetic compatibility. The applicant, Gaten Gashlin, confirmed he would meet the conditions. The commission approved VAR2025-04 with the recommended safety and materials conditions.
VAR2025-05 — Lot-width variance (556 K Street, Ward 4): The commission approved a variance to reduce the minimum lot width requirement from 80 feet to 60 feet for a 0.203-acre parcel at 556 K Street, allowing construction of a new single-family home. Staff concluded the lot's fixed dimensions create a hardship and recommended approval. Nearby residents asked about demolition timing and how construction-related roll-off dumpsters and equipment would be managed; staff and public-works representatives said dumpsters must be placed on private property (not in the right-of-way) and that demolition requires permits including any required asbestos or hazardous-material plans. The commission approved the variance.
TA2025-0004 — Text amendment: The commission approved a text amendment modifying development and design standards for mini-storage and self-storage facilities to provide clearer definitions, stepback/terracing requirements for large structures, lot-size and coverage restrictions and a list of prohibited uses. Staff said the changes aim to prevent massive single-story storage structures from overwhelming adjacent lower-scale properties. The commission voted to recommend approval of the text amendment.
Votes and motions were made from the dais; in most cases the motions carried after a second and an oral aye vote. Staff reiterated that some approvals (notably CUPs and rezones) require mayor and council final action or additional reviews and permits before construction can commence.