Get Full Government Meeting Transcripts, Videos, & Alerts Forever!
Get email alerts on the Housing Development topic
No spam. Unsubscribe anytime.
Planning commission backs 60-unit Prestwick mixed-use project for Downtown Main Street
Summary
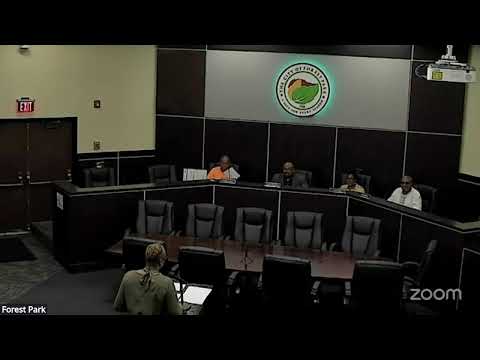
The Forest Park Planning Commission voted to approve a recommendation for a conditional use permit and supporting variances allowing a 60-unit mixed-use development by Prestwick Land Holdings in the Downtown Main Street District, with conditions for parking, retail glazing and ground-floor height to be reviewed by mayor and council.
The Forest Park Planning Commission voted to recommend approval of a conditional use permit for a 60-unit mixed-use development by Prestwick Land Holdings in the Downtown Main Street District and approved related variances with conditions, forwarding the applications to mayor and council for final action.
Staff presented the application, noting the site is roughly 1.62 acres in the traditional downtown core and that the proposed 60-unit development exceeds the district's by-right density of 6–12 units per acre, which requires a conditional use permit under the city zoning ordinance. Staff recommended approval of the CUP with conditions and recommended several modifications to the applicant's variance requests, including maintaining minimum unit sizes and a taller ground-floor retail height than the applicant requested.
The warrant for the project and the variances drew both support and opposition during the public comment period. Councilwoman Dolores Gunn (Ward 2) opposed the project, citing traffic and parking concerns, saying, “Main Street is 2 it's a 2 lane street… 60 cars on Main Street,” and urging the commission to focus first on filling empty retail spaces along Main Street before substantially increasing residential density. Councilwoman Gunn identified herself during public comment as a Ward 2 representative and said residents she spoke with opposed the timing and scale of the proposal.
Casey Craven of Prestwick Development, representing the applicant, responded that increased residential “rooftops” are necessary to attract and sustain retail: “When you want something to be vibrant, you have to have the rooftops,” Craven said, describing the proposal as a catalyst for pedestrian activity and street-level retail. Rochelle Dennis, interim economic development director for the city, also urged approval, telling the commission that “Retail follows people,” and that the development authority had recently executed a contract with the applicant.
Staff summarized the variance requests (VAR2025-06) the applicant sought to enable the development: increase density beyond 12 units per acre to 60 units; reduce parking requirement from 1.75 stalls per unit to 1.6; reduce minimum bedroom/unit sizes by about 150 square feet per unit type; reduce first-floor floor-to-ceiling height from 18 feet to 10 feet; reduce retail glazing from a 50% requirement to approximately 30–40%; and reduce front setback to 10 feet to accommodate on-street parking. Staff recommended a mix of approvals and denials or compromises: specifically, staff recommended (1) that mayor and council must approve the CUP for 60 units before unit-count variances take effect; (2) approval of a 10-foot front setback for on-street parking if the parking stalls are constructed as depicted on the site plan; (3) denial of the proposed unit-size reductions and maintenance of minimum living-area standards per section 8-8-3-7 (staff recommended studio minimum 600 sq. ft., one-bedroom 800 sq. ft., two-bedroom 1,000 sq. ft., three-bedroom 1,100 sq. ft.); (4) a modified retail first-floor height reduction to 14 feet (instead of the applicant's request of 10 feet); (5) retention of 50% retail glazing rather than the applicant's requested reduction; and (6) retention of the parking requirement at 1.75 stalls per unit unless the applicant secures and records a parking agreement for adjacent lots prior to a certificate of occupancy.
Public speakers included neighborhood residents who said Main Street lacks the retail base to serve additional residents now, and others who supported the project as a step to revive Main Street and to provide workforce housing. The applicant described financing constraints and said 60 units represent a minimum threshold for available funding that makes the project feasible; the applicant said larger unit sizes would push rents higher and threaten affordability.
After public comment and discussion, a commissioner moved to recommend approval of the conditional use permit (CUP2025-02) and later moved to approve the variance requests (VAR2025-06) with the conditions recommended by staff. The planning commission voted to approve the CUP recommendation and to approve the variances subject to the staff conditions; the commission's approvals will be forwarded to mayor and council for their final determinations.
Next steps: mayor and council will consider the planning commission's recommendations and the developer's agreements (including any required parking agreements) before issuing approvals or permits. Staff noted that additional review by the Urban Design Review Board and compliance with any financing-related conditions will be required before building permits are issued.