Get Full Government Meeting Transcripts, Videos, & Alerts Forever!
Get email alerts on the Historic Preservation Roberts House topic
No spam. Unsubscribe anytime.
Historic Roberts House in Woodland Park deemed unsafe; committee to pursue assessment grant and short-term stabilization
Summary
Committee members and city staff flagged an immediate safety hazard at the Roberts House roof and agreed to pursue a structural-assessment grant, clarify the building's period of significance, and plan phased work including asbestos abatement and weatherproofing.
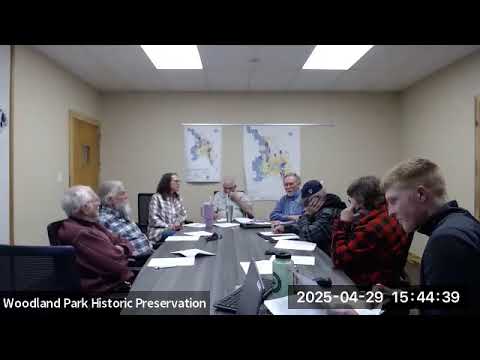
Chuck, a preservation architect who inspected the property, warned the Woodland Park Historic Preservation Committee that the Roberts House has an urgent safety problem: “The metal roof is about to fall off on that building. It needs to be screwed down,” he said during the committee's meeting. Committee members and city staff agreed the exposed roof and moisture intrusion are creating both an immediate public-safety risk and accelerating structural deterioration.
The committee discussed short-term and longer-term approaches. Committee members and staff said the immediate priority is to make the building weather‑tight and secure to prevent further water damage and to address the loose metal roofing because it could detach and fall onto the nearby roadway. City maintenance previously declined to do the work because crews judged it too hazardous. CJ (city maintenance) confirmed that the city had not scheduled a roofing subcontractor and that a timeline was not yet set.
Beyond emergency stabilization, the committee agreed to pursue a State structural-assessment grant (the committee discussed a grant award up to $15,000 with a 10% city match) to pay for a documented assessment of existing conditions, as‑built drawings, and a written report that could be used for later planning grants. Committee members described the structural assessment as a planning-level deliverable that generally documents existing plumbing, electrical, mechanical, foundation and roof conditions, and photographs — not a full set of construction drawings.
Committee members emphasized other near-term tasks that need to happen before or alongside a grant application. Those steps included meeting with History Colorado to confirm the Roberts House's period of significance (Steve estimated that period at roughly 1919'1930 but said he would check records), clarifying which exterior additions are non‑contributing and should be removed, and obtaining an asbestos report and abatement scope so that any future interior work does not expose contaminants. Chuck and other committee members said phasing the work (for example: Phase 1 = weatherproofing and asbestos abatement; Phase 2 = CDs and construction) may help compete for grants.
Committee members also discussed procurement and scope. Karen (city staff) and others described the city's purchasing policy: after a grant award the city would likely follow a procurement process requiring multiple proposals; the group discussed whether the structural-assessment scope should include independent structural and MEP (mechanical/electrical/plumbing) input. Chuck said he could assemble documents but might need subconsultants to price specific elements.
On funding, the committee reviewed the city's budget context: members said there is a line item for junction-house asbestos abatement carried from a prior year (a number cited in the meeting was $11,900) and that the city match (about $1,500 if the grant award is $15,000) could be covered from existing allocations, subject to city confirmation. Karen and CJ said they would confirm matching-source availability and procurement thresholds.
The committee agreed on next steps: (1) amend and finalize the committee's to‑do list; (2) arrange a short Zoom meeting with History Colorado to obtain written confirmation or guidance on the period of significance and to confirm what documentation the state expects in a structural-assessment application; (3) prepare the structural-assessment grant application; and (4) plan for phasing and procurement once grant funds are awarded. Committee members stressed that further interior renovations or repurposing the building for public use would trigger building-code requirements (foundation, accessible floor systems, plumbing, restrooms) and greatly increase costs.
Chuck and other members recommended a conservative interim approach: make the building weather‑tight, secure it against trespass, remove non‑historic additions if appropriate, abate asbestos where necessary, and preserve the structure's exterior while the city and committee pursue additional funds and detailed plans.
No formal vote was recorded during the discussion; committee members and staff expressed agreement to move forward with the steps above and to coordinate a meeting with History Colorado and the city procurement staff.