Get Full Government Meeting Transcripts, Videos, & Alerts Forever!
Get email alerts on the Land Use Development topic
No spam. Unsubscribe anytime.
Planning commission approves site plan for Iowa Hearing Center at 1421 Sunset Drive
Summary
The Norwalk Planning and Zoning Commission voted to approve the commercial site plan for a new Iowa Hearing Center at 1421 Sunset Drive, accepting an access arrangement required by the DOT and an underground stormwater detention solution.
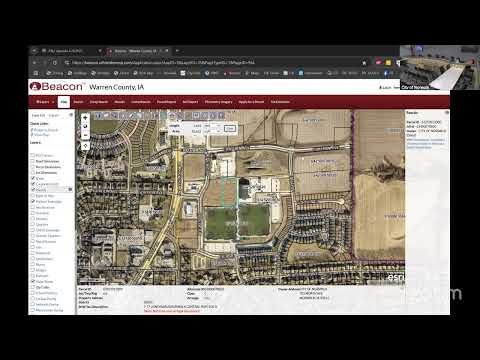
Norwalk Planning and Zoning Commission members on April 28 approved the commercial site plan for a proposed Iowa Hearing Center at 1421 Sunset Drive.
The commission voted to approve the plan after staff said the submission complies with the previously approved infill planned-unit development and with city engineering standards. “This is the commercial site plan for the redevelopment of 1421 Sunset Drive,” city staff member Elliot said during the presentation, describing the building orientation, circulation and a demolition plan for the site.
The plan places the building roughly north–south with parking at the front of the lot. Elliot told the commission the proposal complies with an access agreement with the Iowa Department of Transportation that dictates driveway locations relative to the highway. The applicant noted they are coordinating easements with the property owner to the south so the site can use an off-site access; a Snyder and Associates representative said, “we are working with the property owner to the south to get that access out on Highway 28.”
A notable technical feature of the plan is underground stormwater detention. Elliot said the proposal uses an underground detention system rather than a surface basin, which increases development potential on small infill sites while meeting engineering detention requirements. “They just have to properly detain the correct amount, whether that’s in a surface basin or underground basin,” Elliot said, adding the design “meets all the engineering expectations that we need for detention.”
Staff also flagged a brief trail impact during some concrete adjustments; public works and the applicant will coordinate timing and temporary trail routing. The site plan includes material classifications consistent with city architectural regulations, and the applicant confirmed a monument sign will be set back to meet city sign-permit requirements.
Commissioners asked about the state’s driveway spacing rules and about coordination for off-site easements; the applicant said negotiations with the neighboring property owner are ongoing and acknowledged constraints created by the highway intersection and existing utilities.
A motion to approve the site plan was seconded by Commissioner Thompson and approved by roll call. Commissioners voting in favor included Thompson, Steggert, Samuelson and Reagan (ayes). The commission record shows no opposing votes. The approval means the plan may proceed to the building-permit and engineering review steps required before construction begins.
The commission’s action does not itself authorize construction; remaining items include final engineering coordination, sign permits and any required permits from the Iowa DOT related to driveway access.