Get Full Government Meeting Transcripts, Videos, & Alerts Forever!
Get email alerts on the Urban Development topic
No spam. Unsubscribe anytime.
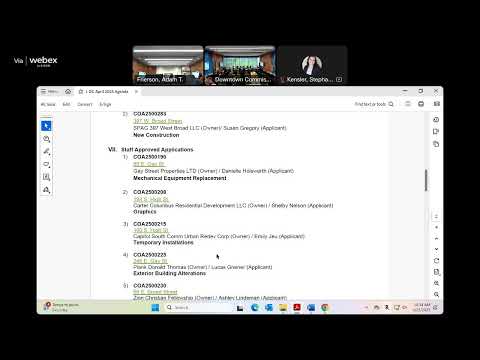
Downtown Commission reviews Macklin development concept and approves multiple Certificates of Appropriateness
Summary
At a Downtown Commission meeting (date not specified), commissioners reviewed a conceptual plan for the Macklin, a two‑building residential development on West Broad and West State streets, and approved a series of Certificates of Appropriateness for smaller downtown projects including storefront, lighting and landscaping changes.
The Downtown Commission reviewed a conceptual plan for a two‑building residential project called “the Macklin” and approved multiple Certificates of Appropriateness (COAs) for downtown design projects at a meeting (date not specified).
The commission’s discussion centered on the Macklin, a proposal for two L‑shaped buildings along West Broad Street and West State Street that would include two seven‑story residential buildings, ground‑floor amenity or retail space and two levels of mechanical parking. Developers told the commission the Broad Street building would hold about 120 residential units, the State Street building about 126 units, and the two garages would provide roughly 136 and 141 parking spaces respectively; the plan also shows an amenity deck with a pool and a winter garden. The design team said the project draws visual cues from the site’s history — including references to the former Macklin Hotel and a crystal ice factory — and uses brick façades with metal, recessed balconies and an interior courtyard to break massing.
Why it matters: The Macklin is the largest item on the agenda and would add several hundred dwellings and substantial parking near downtown rail lines; the project team told commissioners they intend to include affordable housing but said specific percentages and financing remain to be determined. Ownership and development partners present told the commission they have been working with local preservation groups and design consultants and scaled the project down from earlier proposals in response to market conditions.
Developers and design team members who spoke included Doug Pack (co‑owner of the Spaghetti Warehouse and project partner) and representatives of Moody Nolan and other consultant firms. “We dug into the history of this site and that led us to the name ‘the Macklin,’ ” Doug Pack said during the presentation.
The commission provided generally favorable conceptual feedback on the Macklin, focusing on brick detailing, the treatment of garage façades, how the project addresses the rail lines and the plaza between the two buildings. Commissioners asked the team to further refine how the project will activate the public plaza, how the garage façades will be treated so they do not feel like blank walls, and whether the pool and amenity spaces will receive adequate sunlight. The team said they will continue coordination with the railroad on clearance and right‑of‑way matters and with the Landmark Foundation and other local stakeholders on historic interpretation elements.
Votes at a glance
- COA 25002804360, 360 South Third Street — approved. Request: exterior lighting plan including surface‑mounted fixtures, LED strip and wall‑mounted up/down lights. Applicants: Moody Nolan (Anoop Denardhanan, Rick Crow). Outcome: motion carried by voice vote; second recorded by Commissioner Brown; no numerical tally specified in the record.
- COA 2050008641, Riverside pump stations (West Nationwide Boulevard to West Long Street corridor) — approved. Request: demolition of existing stormwater infrastructure and construction of two new pump stations, associated landscaping and restoration. Applicant: MS Consultants (Josh Brooks). Outcome: motion carried by voice vote; numerical tally not recorded in the transcript excerpt.
- COA 25002624475, 31‑store (north Wall Street) — approved. Request: enclose an open‑air courtyard with a transparent, retractable roof (solarium), modify an exterior fireplace and change materials on the north wall. Applicant: MBBJ (Daniel Ayers, Beverly Eichenwald). Outcome: motion carried with one recorded abstention; staff noted HRC review had been completed.
- COA 2500210/211, 211 South Rich Street (Forward Health building) — approved with conditions. Request: replace 41 simulated six‑over‑six white vinyl windows with one‑over‑one black vinyl windows, replace the main entrance with black aluminum double doors, and refresh paint. Applicant: Alex Medvec (Forward Health). Outcome: motion carried; commissioners recommended divided lights (six‑over‑six) be retained on the primary façade and agreed on black finish for shutters and door as a condition.
- COA 2500282145, 145 North Grama Avenue (13,000 sq. ft. one‑story building renovation to restaurant and training space) — approved. Request: exterior storefront openings, replacement of glass block with storefront glazing in places, patio, signage to be staff reviewed. Applicants: GRAD Architects (Christina Manovska) and Service (Sangeeta Lakani). Outcome: motion carried; commission asked staff to review signage and color samples during follow‑up.
- COA 250024961, Phillips Street arches (conceptual review) — concept approved. Request: conceptual feedback for infilled arched openings to be replaced by a curtain wall and storefronts and for an overhead garage replacement on the south elevation. Applicant: Wellsetta Architecture (Joaquin Cervantes). Outcome: commission gave preliminary approval for the concept and asked that final details — particularly window set‑backs and the treatment of historic finishes — be confirmed at the next submission.
- COB 25002834/3871, Macklin (conceptual review) — concept reviewed favorably. Request: conceptual approval/comment on two new seven‑story residential buildings, on‑site parking, amenity decks and potential retail. Applicant/owners: Kelly, Wyler and Pack family partnership; design: Moody Nolan and collaborators. Outcome: commission provided generally supportive conceptual feedback; additional technical details (loading, lighting, rooftop uses, and exact affordable‑housing commitments) were identified as outstanding items to be resolved in later submittals.
What the commission did not decide: Commissioners did not set final approvals for the Macklin — the presentation was for conceptual review — and the ownership team said they will lock down affordability targets and financing details in subsequent steps. For several COAs the record shows voice votes rather than roll‑call tallies; where commissioners asked for material samples or signage details, staff will process those items or applicants will return with the requested materials.
Meeting context and next steps
Commission staff presented each case with site plans, elevations, materials palettes and renderings. Several applicants agreed to provide additional samples — including paint color options, storefront details and signage designs — for staff review or for return to the commission at a later date. Developers on the Macklin said they will continue coordination with the railroad and preservation stakeholders and will return with more detailed engineering, right‑of‑way confirmation and a finalized affordability plan.
Ending note: Commissioners generally welcomed the range of downtown projects on the agenda and encouraged detailed follow‑up on material samples, garage façades and public‑realm activation for projects that will significantly alter pedestrian spaces near Broad and State streets.