Get Full Government Meeting Transcripts, Videos, & Alerts Forever!
Get email alerts on the Housing Development topic
No spam. Unsubscribe anytime.
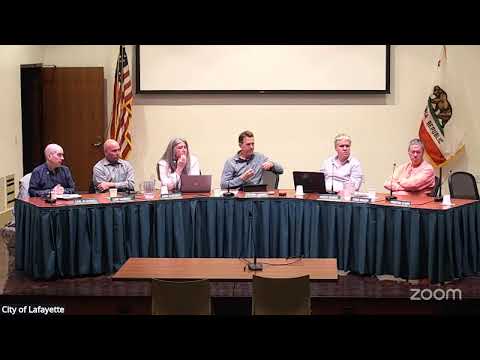
Planning commission recommends approval of proposed 90-unit Oak Hill condominium project, with conditions and public art concession
Summary
The Planning Commission voted to recommend City Council approval of a seven-story, 90-unit condominium project at 1001 Oak Hill Road under state density bonus law, subject to conditions including undergrounding utilities, landscape details and a public art concession.
The Planning Commission held a public hearing on a proposal to redevelop 1001 Oak Hill Road as a seven-story building containing 90 condominium units, including 11 below-market-rate units, about 2,000 square feet of ground-floor commercial space and 83 parking spaces. Jean Iceberg, the contract project planner, told commissioners the project consolidates four parcels, demolishes three commercial buildings, removes approximately 23 protected trees and requests waivers and concessions under California's state density bonus law.
"The project includes 4 parcels and demolition of all 3 commercial buildings on the site. Removal of approximately 23 protected trees, and the merger of those parcels into 1," Iceberg said, summarizing the application and revisions since the January study session. She said the applicant revised the inclusionary proposal so below-market-rate units are proportional by bedroom count, reconfigured driveway access to use an existing access easement rather than a new separate entry, reduced retaining wall heights on the west property line and added plantings on the south elevation. Iceberg said the project is identified as categorically exempt from CEQA and that the Design Review Commission recommended approval with requested refinements, including stacker-parking details and landscaping specifics.
Applicant Brian Griggs said the team had limited outreach earlier in the project because of restrictions while negotiating purchase, and that the project team is willing to meet neighbors. "We're proud of the project," Griggs said, and added the team would work with neighbors on landscaping and access concerns raised at the hearing.
Neighbors at Terrace Way told commissioners the project would substantially alter views, privacy and access for the six-unit building immediately west of the site. Anthony Lombardo, who identified himself as an owner of 3572 Terrace Way, said the building's back wall would sit roughly 15 to 17 feet from his balconies and described the change as a severe visual and privacy impact. He also raised construction-noise concerns, property-value impacts and several access questions related to a narrow private drive. Another adjacent owner, Ian Baird, said he had not received mailed notice and asked about notification procedures; staff replied that this project was mailed to owners within 500 feet and that two commenters were on the project's mailing list.
A representative of the NorCal Carpenters Local 152 urged the commission to require developers to hire contractors who pay prevailing area wages for carpenters.
Planning staff listed several conditions of approval proposed in the resolution to the City Council, including an extension of the entitlement term from one to two years, on-site color and material samples before construction, undergrounding a utility pole at the northeast corner of the property and a contribution toward design and construction of the aqueduct pathway adjacent to the site. The project requests waivers to certain objective development and design standards under state density bonus law and a concession to avoid the city's public art fee; the commission's motion explicitly amended the recommendation to the City Council to note the public art concession.
Following deliberation, a commissioner moved to amend the resolution to reflect the applicant's requested public art concession and to recommend the Council approve the project with staff-recommended conditions. The commission voted in favor and the motion carried.
Because the project invokes state density bonus provisions, City Council will take final action on the entitlements. The Planning Commission recommended approval to the Council and asked staff and the applicant to continue outreach to immediate neighbors to resolve access, landscaping and construction noise issues before the Council hearing.