Get Full Government Meeting Transcripts, Videos, & Alerts Forever!
Get email alerts on the Land Use Development topic
No spam. Unsubscribe anytime.
Architectural board unanimously recommends 4-unit condominium at 570 Evanston for village board review
Summary
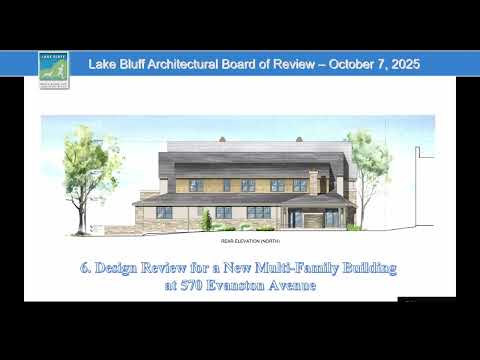
After multiple prior reviews, the Lake Bluff Architectural Board of Review voted unanimously Oct. 7 to recommend the design for a four-unit condominium at 570 Evanston Avenue to the Village Board, following discussion of materials, tree preservation, drainage and building height.
Lake Bluff’s Architectural Board of Review on Oct. 7 voted unanimously to recommend the design review of a four-unit condominium proposed at 570 Evanston Avenue to the Village Board.
The project’s architect, Tom Dobbins, told the board the development has been before the town’s planning bodies multiple times and that the recently adopted comprehensive plan includes support for the proposal: “The comprehensive plan fully supports what we are planning to do,” Dobbins said. The board’s recommendation means the project will move to the Village Board for further consideration.
The recommendation capped a presentation and review that focused on exterior materials, tree preservation, grading and drainage, mechanical equipment and the building’s height. Dobbins said the proposal is a four-unit condominium with eight parking spaces in a lower-level garage; each unit would have front porches, and two porches along Scranton Avenue would contain elevators and stairs down to the garage. He described exterior materials as plaster (not EIFS) stucco, two types of limestone, real wood shingles on dormers, painted wood trim and dark-sky exterior fixtures. “We are not using EIFS. We’re using, you know, good old fashioned, plaster,” Dobbins said.
Board members asked for and received clarifications about several design details. Members noted a simplified Scranton elevation, the use of fiber-glass architectural shingles in some places with the possibility of higher-cost artificial shakes if budgets allow, and elimination of benches previously shown along Scranton Avenue. Dobbins said the project team prepared full civil drawings and a formal tree-preservation plan and that they are planning to preserve roughly 15–16 trees on the property, including parkway trees and several oaks. He said an arborist addressed the Planning and Zoning Commission and that the team will take “extraordinary measures” such as root pruning and special protection where required.
Drainage and grading were discussed in relation to the north property line. Dobbins said all downspouts will drain into an underground storage system and that “we are actually capturing more water on our site going into the pipe than there is now,” a change he said should reduce runoff toward northern neighbors. He also said his team has tried to preserve existing evergreen screening at the northeast corner and would not alter grades that could harm trees.
Board members pressed on scale and height. Dobbins said the front ridge reaches 34 feet and the back ridge about 31 feet; he noted the project will require a zoning variance in a planned mixed-density zone (PMD) that typically limits height to 30 feet. He supplied a diagram showing the amount of roof area over 30 feet is relatively small—about 820 square feet by his calculation—and said the building is intended to appear “transitional” and residential rather than overbearing.
Other site details the architect described: a concealed ramp behind the garage door at the northeast corner; refuse stored in a lower-level bump-out and rolled to the street by the homeowners association for collection; paver walks and a cast-in-place concrete driveway to the street; and a commitment to bury overhead power lines along the north and Evanston sides of the property as a public improvement.
Public correspondence and neighbor feedback were noted. Dobbins said neighbors to the south and east are supportive and that the project received emails from several residents in support; he also acknowledged northern neighbors who have expressed opposition in emails and at prior meetings. Board members said they had discussed sightlines and the proposed fence along the north property line; Dobbins said the design team would mirror a style used by an adjacent project if the eight-foot fence variance is approved at later hearings.
After questions and brief comments from board members who characterized the revisions as simplifications that improved the project, the board took a roll-call vote and approved the motion to recommend the proposal to the Village Board. The motion passed unanimously.
The board’s recommendation is advisory; the Village Board will take the next formal actions. Dobbins told the board the project team expects to appear before the Village Board on the next available Monday meeting and at a subsequent meeting later in the month, pending scheduling and any required variances.