Get Full Government Meeting Transcripts, Videos, & Alerts Forever!
Get email alerts on the Housing And Development topic
No spam. Unsubscribe anytime.
Commission approves mixed-use plan for 102 W. De La Guerra: 760 storage units, 44 micro-units; commissioners split on housing-vs-storage balance
Summary
The Planning Commission voted 5–1 to approve discretionary entitlements for a mixed-use redevelopment at 102 West De La Guerra Street that pairs a large self-storage facility with a 44‑unit micro‑housing building; commissioners pressed staff and the applicant for firmer tree‑replacement, staging and sequencing commitments and debated whether the project sufficiently prioritizes housing in downtown.
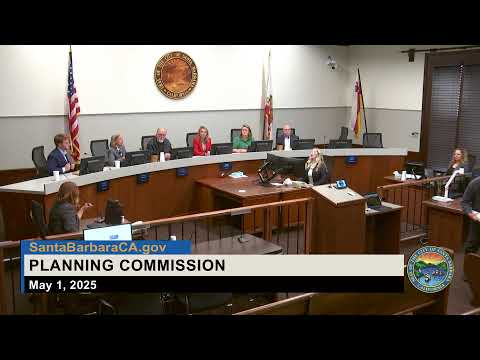
The Santa Barbara Planning Commission on May 1 approved a set of discretionary entitlements for a mixed-use redevelopment at 102 West De La Guerra Street that pairs a large self-storage facility with a separate multi-unit residential building. The commission’s vote (5–1) authorized two development plans, a transfer of existing development rights and a tentative subdivision map; Vice Chair Boss cast the lone “no” vote and stated concerns about whether the project priorities sufficiently advance housing goals for the downtown.
Applicant Greg Wright of Rethink Development told the commission the project finances a historically significant rehabilitation on the site and enables a separate, new residential building. “This building was built in 1927 … it is probably the most beautiful building we have in Santa Barbara that nobody knows exists,” Wright said, explaining why adaptive reuse plus new construction were paired to make the overall proposal feasible. The applicant’s team said the combined campus would supply roughly 760 personal storage units in the rear building and 44 residential micro-units in the front building, and that the privately operated storage partner expects strong downtown demand.
Project specifics presented by city staff planner Miss Buckhart and the applicant team: - Lot split: one existing parcel would be divided into Lot 1 (self-storage building to the rear) and Lot 2 (residential building fronting De La Guerra). All allowable residential density would be allocated to Lot 2 as a condition of the subdivision. - Nonresidential floor area: development plan requests 31,000 sq ft of new nonresidential floor area for the storage use; the applicant proposes to transfer approximately 4,518 sq ft of additional nonresidential entitlement from sending sites under the city’s Transfer of Existing Development Rights process (total transfer request recorded as 44,518 sq ft in staff materials). The city’s nonresidential growth-management program and a prior “Memo of Understanding” govern allocation. - Housing: the residential building would contain 44 rental units (micro-studio scale, average ~360 sq ft). The applicant asserted the compact unit sizes and a companion storage facility help make the residential units economically feasible; the proposal uses the city’s AUD program and state density-bonus provisions to reach the proposed unit count and includes required inclusionary units under state and local rules. - Parking and loading: the applicant invoked California Assembly Bill 2097 (AB 2097), which limits local parking minimums near major transit stops; no on-site automobile parking is proposed for either use. The project includes two on-site loading spaces in the rear alley; applicant representatives said six dedicated spaces and 12 shared spaces on adjacent parcels controlled by the same ownership group are available to serve tenants and operations, and additional paid lots are within walking distance. The project provides long‑term bicycle parking (44 spaces) per the staff presentation. - Trees and landscaping: project proposes removal of 10 parking-lot trees and two front-setback trees; the landscape plan includes replacement plantings on site and additional street trees. Staff and consultants noted the possibility of mitigation and monitoring (two-to-three year post-planting watering/maintenance is suggested) and said Union Pacific’s right-of-way limits replanting on its property.
Public comment included support from a downtown business representative who said downtown tenants use storage frequently, and a virtual commenter who asked why the applicant did not pursue a higher proportion of housing. Commissioners asked many detailed questions about the nonresidential growth-management program, the Transfer of Existing Development Rights process, the AB 2097 parking rules and the project’s affordability commitments.
Commission debate and conditions added: several commissioners expressed support for the micro-unit housing component and for adaptive reuse of the historic building, while voicing concerns about the high proportion of storage floor area relative to housing and asking for firmer mitigation commitments on trees, staging and construction impacts. Commissioner Wisscomb made the motion to approve the entitlements; Commissioners DeLucio and others seconded. The approved action included a condition (worded in the motion) directing staff to condition the approvals — to the extent legally possible — so that construction of the storage building and the residential building proceed together rather than allowing the storage to be built and the housing indefinitely postponed. The commission also asked the applicant to consider adding two additional deed‑restricted units and to explore discounted storage rates for residents of the new building; the commission’s motion asked staff to reflect those requests in final permit language to the extent legally possible.
Vote (roll call): Commissioner Peterson — Yes; Commissioner Barnwell — Yes; Commissioner Wisscomb — Yes; Commissioner DeLucio — Yes; Vice Chair Boss — No (stated rationale: concerns that the proposal does not prioritize housing and that growth-management transfers do not sufficiently advance community-benefit housing); Chair Wardlow — Yes. The action is appealable to City Council within 10 calendar days.
Next steps: staff will finalize permit conditions and prepare the final resolution; applicants will complete ABR/Design review details as required. If applicants seek building permits, staff said conditions tied to construction sequencing, parking/loading management and tree mitigation/monitoring will be enforced through permit conditions and a mitigation monitoring/reporting program. The commission’s request that the applicant consider additional deed-restricted units and a resident storage discount is non-binding direction to the applicant unless incorporated into final recorded conditions.