Get Full Government Meeting Transcripts, Videos, & Alerts Forever!
Get email alerts on the Land Use Subdivisions topic
No spam. Unsubscribe anytime.
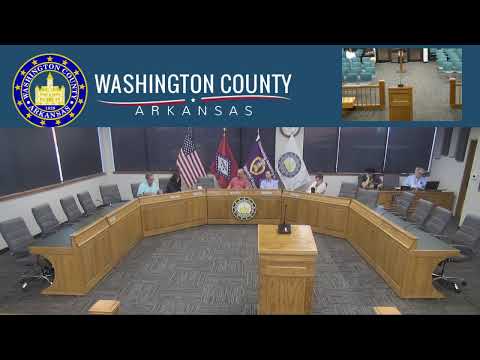
Washington County planning board approves two subdivisions and a commercial development
Summary
The Washington County Planning Board granted preliminary approval to Sonora Meadows (22 lots), approved the Hammonds minor subdivision (split of a 29.85-acre parcel), and approved a preliminary large-scale development for Bill's Fence Company. A Gilmer replat was tabled for lack of a board of adjustments quorum.
The Washington County Planning Board approved preliminary plans for two subdivisions and a proposed commercial facility and tabled a replat because the board of adjustments lacked a quorum.
Planning staff said the Sonora Meadows preliminary subdivision would create 22 lots across about 72 acres south of Sonora Road and the previously approved Sonora Subdivision. Staff said lots will be a minimum of about 1 acre and range up to about 1.97 acres; the applicant plans a detention pond at the southeast corner with "about 1 24000 cubic foot capacity" (staff comment). Planning staff also said the applicant will return with a final subdivision application after the preliminary approval and that the county had received one neighbor question seeking clarification.
The board approved the Sonora Meadows preliminary subdivision by voice vote after no public comment was offered during the hearing. Planning staff noted the project will extend a water main from the adjacent Sonora Subdivision and that septic review is pending with the county health department.
Separately, the board approved the Hammonds Minor Subdivision, which would split a 29.85-acre parent parcel into four tracts. According to the applicant's representative, Tim West of Atlas Professional Land Surveying, the proposed tracts would be approximately: Tract A 3.5 acres, Tract B 3.5 acres, Tract C 3.13 acres and a remainder (Tract D) of about 19.7 acres. West said Tracts A, B and C will have road frontage; Tract D will be accessed by a 50-foot-wide access and utility easement running between Tracts A and B so the remainder is not landlocked. West and planning staff said the easement was set wider than the 30-foot minimum for ease of vehicle turning.
The board approved a preliminary large-scale development permit for Bill's Fence Company. Planning staff described a proposed 5,000-square-foot metal building, a roughly 10,000-square-foot laydown yard to the east, an on-site septic system, a detention pond, and an entrance with a U-shaped driveway to Greasy Valley Road (County Road 8) in the Prairie Grove planning area. Staff said the plan calls for seven parking spaces, including one van-accessible ADA stall, and suggested hours of operation of 7 a.m. to 5 p.m. Monday through Friday with occasional Saturday maintenance. The applicant's engineer, James Gertz of EDA, told the board he had no issues with the proposed conditions of approval. Planning staff said no objections had been received to date.
A separate agenda item, the Gilmer replat, was tabled because the board of adjustments had not held a necessary quorum meeting.
Votes at a glance • Unnamed agenda item (earlier on the agenda; item text not specified): motion to approve; outcome: approved by voice vote (no roll-call recorded). • Sonora Meadows preliminary subdivision: motion to approve "as presented"; outcome: approved by voice vote; no public oppositions recorded. • Hammonds Minor Subdivision (split of 29.85-acre parcel into four tracts): motion to approve "as proposed"; outcome: approved by voice vote. • Bill's Fence Company preliminary large-scale development permit: motion to approve; outcome: approved by voice vote. • Gilmer replat (item G): tabled; reason: board of adjustments did not have a quorum.
Next steps and context Preliminary approvals require applicants to return with final plats or final large-scale development submissions and to complete technical reviews (for example, final septic approval from the county health department). Planning staff repeatedly emphasized that the approvals granted were preliminary and that applicants must follow through on the standard conditions before projects become operational.