Get Full Government Meeting Transcripts, Videos, & Alerts Forever!
Get email alerts on the Accessory Structures topic
No spam. Unsubscribe anytime.
Architectural Review Board approves aluminum pergola at 4210 Sienna Circle with conditions
Summary
The Village of Wellington Architectural Review Board approved an alternative-design permit for an aluminum pergola at 4210 Sienna Circle with landscaping and screening conditions and a limit on final size, following staff recommendations and homeowner/HOA input.
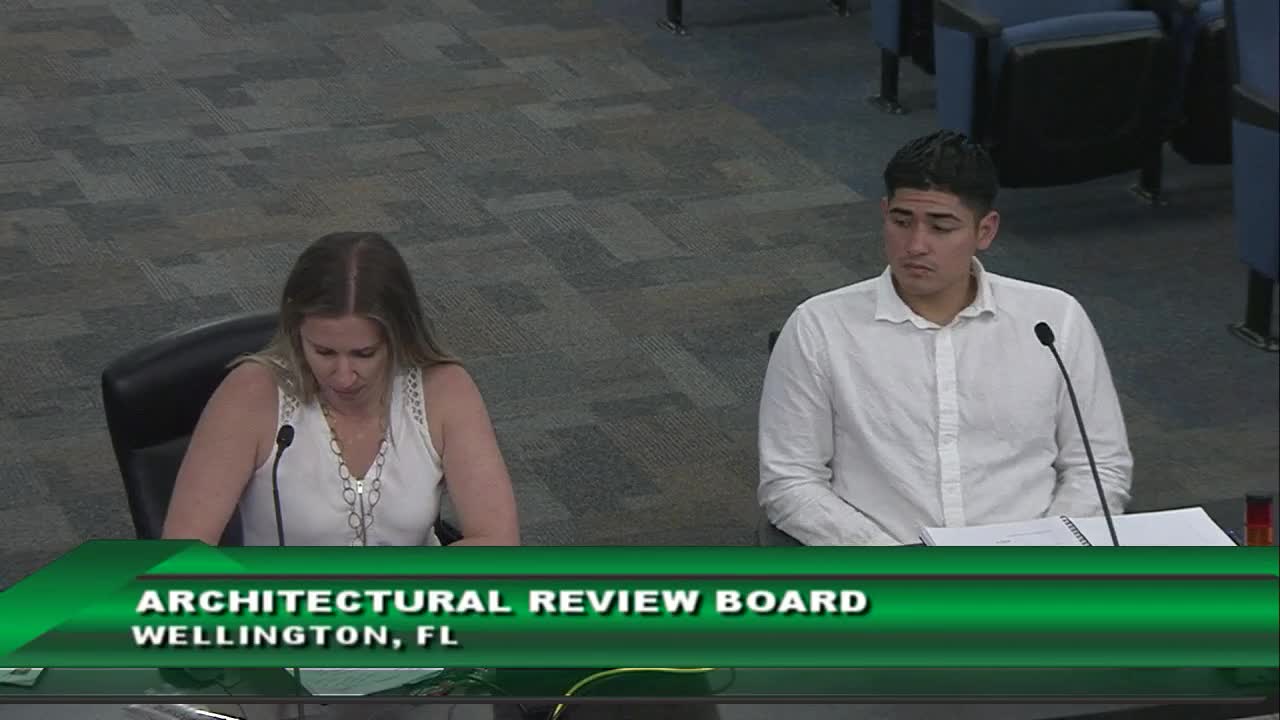
The Village of Wellington Architectural Review Board on April 28 approved an alternative-design request to allow a detached aluminum pergola behind a house at 4210 Sienna Circle.
The permit, filed as petition 2025-0002-ARB for owner Mohammed Babsy, was approved with staff-recommended conditions including screening from public view, a requirement that the pergola sit behind the house and not extend past the approved footprint, and additional landscaping if a neighbor's plant screening is later removed.
Kelly, planning staff, told the board the application sought approval for a change from the principal structure materials under section 6.4.4.a.2 of the Village Land Development Regulations because the proposed solid, flat-roof aluminum pergola would not match the home’s stucco and heavy tile. Kelly said the design was reduced from an initial 16-by-20 to a 12-by-24 at the HOA’s request so “it’s right behind the house and doesn’t stick out.” Kelly said engineered plans would be reviewed by the building department at permit stage and that staff recommended conditions to ensure screening from Sienna Circle and that any future removal of neighboring vegetation be replaced by the applicant.
Carlos, the applicant’s agent, described the revised dimensions and said the new size reduces the structure’s footprint from 320 to about 288 square feet. “So it’s 320 square feet. We originally proposed 320. Now it’ll go down to 288,” Carlos said during his presentation.
Board members asked about neighbor and HOA approval; Kelly said HOA approval remained a condition and that neighbors had installed substantial landscaping adjacent to the property. One board member who visited the site said the pergola was a common neighborhood feature and “it is a really nice additional feature” that could increase property values. No public comments were offered during the public-comment portion.
A board member moved to approve petition 2025-0002-ARB for 4210 Sienna Circle “as presented” and with staff recommendations; a second was given and the motion carried by voice vote.
The approval applies only to the pergola as described and sized in the application and to any smaller revision that does not increase the approved square footage or cause it to project beyond the rear plane of the house. Building-permit review must still be completed, and engineered plans are required under the building department’s review process.