Get Full Government Meeting Transcripts, Videos, & Alerts Forever!
Get email alerts on the Residential Development topic
No spam. Unsubscribe anytime.
Brownsburg planning commissioners approve Liberty Junction townhomes with condition to remove farm entrance
Summary
The Advisory Planning Commission approved PSDP-25-1, a 65-townhome development at 2900 N. County Road 900 E., with staff conditions and an added requirement that the existing farm access on the north side be removed before construction.
The Town of Brownsburg Advisory Planning Commission on April 28 approved PSDP-25-1, Liberty Junction, a 65-unit townhome development on 10.3 acres at 2900 North County Road 900 East, with staff-recommended conditions and an additional requirement that a field/farm access on the north side of the site be removed prior to permitting.
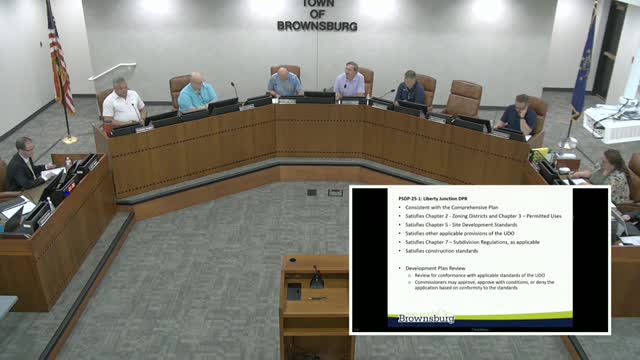
Staff told the commission the application met the town’s Unified Development Ordinance standards, including consistency with the comprehensive plan and compliance with Chapters 2, 3, 5 and 7 of the UDO. A staff member said the site plan provides internal and external sidewalks, three building models to meet anti-monotony requirements and that “the proposed open space is compliant with the overall site lot coverage for the project.”
Applicant Caitlin Dofer of Drees Homes described the product as two-story, front-loaded townhomes with three-bedroom plans and about 1,900–2,000 square feet, and said the developer will provide multiple exterior color schemes and brick wainscot accents. “One of the floor plans has a primary bedroom downstairs, so we think that’ll be a great differentiator for the market,” Dofer said.
Commissioners asked about amenities and the fate of a previously discussed pickleball court; the applicant and staff said the platting and code applicable to this filing do not require the amenity standard under which the earlier proposal was reviewed and that the current DPR includes a central gathering area, a trail and a pond overlook. The applicant said pickleball courts were removed after an earlier review, and Drees Homes said it would provide the amenities shown on the submitted plans.
The commission approved PSDP-25-1 “per staff recommendations with the addition of removal of the field entrance on the north side of the trail,” a motion recorded in the transcript, and instructed staff to require vision clearance triangles on the landscape plan, completion of outstanding technical review comments prior to permitting and final plan stamping by the director of development services.
Votes at the meeting were taken by voice and roll call; the transcript records the motion, a second and that the motion “carries.” No individual roll-call tally is recorded in the transcript.
The developer will still need to finalize construction-level plan details, including the final facades, landscaping plan revisions to show vision clearance triangles, and the stamped set of plans before permits are issued.
The commission’s approval does not authorize construction; permits and final engineering approvals remain required under Brownsburg’s UDO.