Get Full Government Meeting Transcripts, Videos, & Alerts Forever!
Get email alerts on the Housing Development topic
No spam. Unsubscribe anytime.
Design Review Commission approves Terraces of Lafayette changes including carports, EV chargers and removal of a switchback path
Summary
The Design Review Commission approved Resolution 2025-07 to remove a switchback pedestrian path from Pleasant Hill Road, add 33 carports, and adopt a final electric-vehicle charging plan for the Terraces of Lafayette development, subject to conditions.
The Design Review Commission of the City of Lafayette voted unanimously April 28 to adopt Resolution 2025-07 approving proposed modifications at the Terraces of Lafayette (DUR-1520-CC), including removing a switchback pedestrian access path from Pleasant Hill Road, adding 33 carports, and adopting a final electric-vehicle (EV) charging plan.
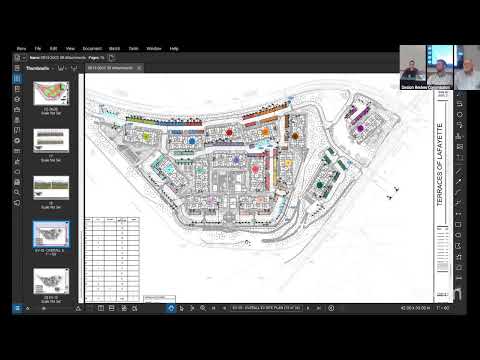
Staff presentation and recommendation: Planning staff (Beth, planning staff) displayed site plans showing the switchback pathway from Pleasant Hill Road to the site overlook and explained that, after site exploration, the developer concluded the slope triggered building-code exceptions for an ADA-accessible switchback. Staff said the county plan checker concurred that, under the building code exceptions referenced, the pathway is not required and recommended approval of its removal. Staff also recommended approval of 33 additional carports and the final EV charging plan and asked the commission to adopt Resolution 2025-07 subject to conditions in the staff report.
Why it matters: The application alters pedestrian circulation, parking design, and on-site EV infrastructure for a multi-building residential project visible from Pleasant Hill Road. Staff told the commission the proposed site changes reduce visible retaining walls along the roadway and increase on-site EV charging capacity beyond earlier commitments.
Carports: The applicant proposes 33 additional covered parking stalls distributed across the site to replace some open stalls. Staff stated this addition "brings the total" to a corrected figure during the presentation (the transcript records staff making numerical corrections while speaking); the record identifies the increase as 33 carports.
EV charging: The applicant proposed an EV plan that staff described as exceeding the commission’s prior requirement. Staff summarized the final plan as 26 Level 2 chargers for guest parking, 126 lower-power chargers for assigned resident spaces, and conduit or infrastructure installed for an additional 252 parking spaces, which staff said results in 404 parking spaces either served by installed chargers or by conduit for future chargers. Staff recommended approval of the EV plan as aligned with the original condition of approval to provide infrastructure for 404 spaces.
Pedestrian access: The removed pathway included multiple switchbacks required by topography; staff and the county plan checker concluded exceptions in the building code for steep slopes allowed its elimination provided there are other accessible routes to amenities within the development. The applicant’s representative said internal site amenities provide accessible routes even with the pathway removal.
Additional details: The applicant confirmed solar panels are planned for carport rooftops and that resident-assigned chargers will be metered and billed through rent (usage added to rent); guest chargers will require payment by users. Planning staff indicated the carports and EV stations are spread through the property and that proposed landscaping and walls would limit visibility impacts from Pleasant Hill Road.
Commission action: Commissioner John Grama moved and a colleague seconded adoption of the DRC recommendation (Resolution 2025-07) approving the proposed changes subject to the conditions in the staff report. The commission voted unanimously "Aye"; the recorded vote included Chair Lehi Cast, Commissioner Travis Kauser, Commissioner John Grama and Commissioner Richard Stanton (Commissioner Ehrman absent/excused). No member voiced unresolved concerns during the deliberation.
Next steps: Staff will finalize the conditioned approval and include the conditions in the permit and building-review packages; county plan-checking and building permits remain necessary for construction.