Get Full Government Meeting Transcripts, Videos, & Alerts Forever!
Get email alerts on the Recreation Parks Parking topic
No spam. Unsubscribe anytime.
Laguna Beach master‑plan options include pools, a raised field and new parking scenarios at CRC and Lang Park
Summary
Consultants presented alternatives for the Community Recreation Center (CRC), Lang Park and Act 5 parking, showing options that range from modest interior reconfigurations to a 50‑meter pool and residential redevelopment to finance amenities. Parking tradeoffs and operating costs were recurring themes.
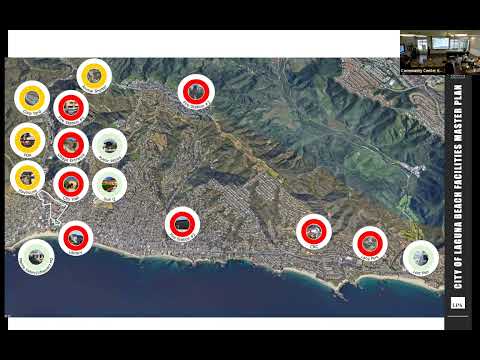
Consultants presented a range of concepts for community services and recreation facilities at a public workshop, focusing on the Community Recreation Center (CRC), Lang Park (Lehi Park) and the Act 5 public parking/maintenance site.
Charlie Williams (LPA) said the CRC building is well maintained but has limited office and storage space; one low‑cost option would reclaim scullery and storage areas for staff offices. Larger scenarios for CRC and Lang Park included raised fields over parking, a 25‑ to 50‑meter pool option, expanded community center space and several ways to add parking, including multi‑level structures and partial subterranean decks.
On Lang Park, consultants showed options that shift courts and community uses so the building and new amenities better buffer nearby residential neighbors. One option places a pool and community center above underground parking; another moves the parking below the play area so the site can emphasize fields, courts and a larger community building.
Act 5 (public works) options ranged from creating a secure 93‑space fleet yard behind a gated area to a two‑story parking structure delivering roughly 354 total parking stalls on the site; adding a subterranean level could yield nearly 296 public spaces but would raise costs. During public comment consultants and residents noted operating costs and transit needs for remote parking; an attendee ran preliminary transit‑cost estimates and warned shuttle operations can approach the debt service for a parking structure.
Consultants emphasized funding tradeoffs: several options would require removing or repurposing fields, courts or surface stalls and could be financed in part by land disposal or residential development on underused city parcels. Williams said the master plan will include a financing phase that explores tradeoffs and partnerships.
Ending: Staff asked residents to provide written comments; the consultant team will present a cost and financing analysis to the City Council in the coming months.