Get Full Government Meeting Transcripts, Videos, & Alerts Forever!
Get email alerts on the Public Safety Civic Facilities topic
No spam. Unsubscribe anytime.
Laguna Beach facilities workshop spotlights options for City Hall, police and three fire stations
Summary
City staff and consultants presented site and building options for City Hall, the police department and three fire stations, emphasizing seismic upgrades, response-time tradeoffs and parking impacts. Residents urged prioritizing fire facilities; no formal decisions were made.
City officials and consultants presented alternatives Wednesday night as part of a facilities master‑plan workshop that examined City Hall, the police station and Laguna Beach’s three principal fire stations.
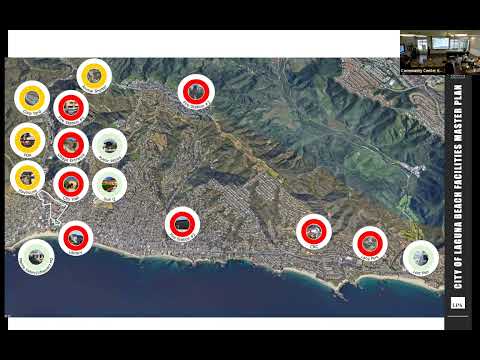
Gavin Kern, assistant city manager, opened the presentation and said the workshop is intended to gather public feedback on broad concepts before the plan returns to the City Council. Charlie Williams, an LPA consultant, said the work is based on a facilities‑condition assessment of 26 city properties and on interviews with staff and community groups.
The consultants described three broad approaches for the downtown “village entrance” site that includes City Hall, the existing downtown fire station and the police station. One option retains the historic one‑story City Hall façade while concentrating additional administrative and police space behind it and in a new subterranean level. Another option would split City Hall and the police department into two buildings with a new access roadway between them. Both approaches show a relocated or rebuilt downtown fire station in proximity to City Hall; consultants said a new apparatus bay for three vehicles and modern sleeping and administrative quarters would require roughly 11,000–11,600 square feet.
Williams said the fire department has pushed to relocate the downtown station for two reasons: the existing facility is not seismically sound for an essential facility, and moving slightly toward Laguna Canyon Road can improve canyon response times by “seconds,” a result the department considers operationally significant. Williams summarized the study’s role as exploratory: "And that's all we're here to do tonight is listen to what you your thoughts are after some of these initial ideas."
Residents at the workshop repeatedly urged prioritizing fire stations over other projects. One attendee said, “The fire department should be the priority, for sure.” Several speakers pressed for clarity about the needs assessments that produced the square‑footage recommendations; consultants replied that programmatic requirements were developed from staff interviews and comparative studies and that some of the fire department’s own studies informed vehicle and staffing needs.
Outside downtown, consultants presented three concept options for the station at Agate and Glen Eyrie that try to preserve neighbors’ ocean views by keeping building heights within existing limits and placing support spaces on daylighting lower levels. For the Top of the World station, the consultants said the original angled drive‑through no longer suits modern, larger apparatuses and offered alternatives that either retain and adapt the existing bay or rebuild with a second floor for living quarters. The consultants said all three stations are currently below programmatic standards and are not seismically compliant.
Consultants repeatedly warned that many building options reduce nearby parking. For the village entrance concepts, some alternatives would remove surface stalls used by the farmers market; consultants said the market might be relocated within the village entrance footprint or to nearby lots but emphasized that parking tradeoffs will be a central community decision.
No votes or council actions were taken at the workshop. Consultants said the next steps are additional outreach, a Council workshop in June and a final financing plan as Phase 4 of the master plan.
Ending: The presentation framed the options as preliminary; officials asked residents for written feedback and said materials and the recording will be posted on the city’s facilities master plan web page. Staff and consultants repeatedly emphasized that choices about which projects to fund will be driven by council direction and by the financing analysis to follow.