Get Full Government Meeting Transcripts, Videos, & Alerts Forever!
Get email alerts on the Land Use Planning topic
No spam. Unsubscribe anytime.
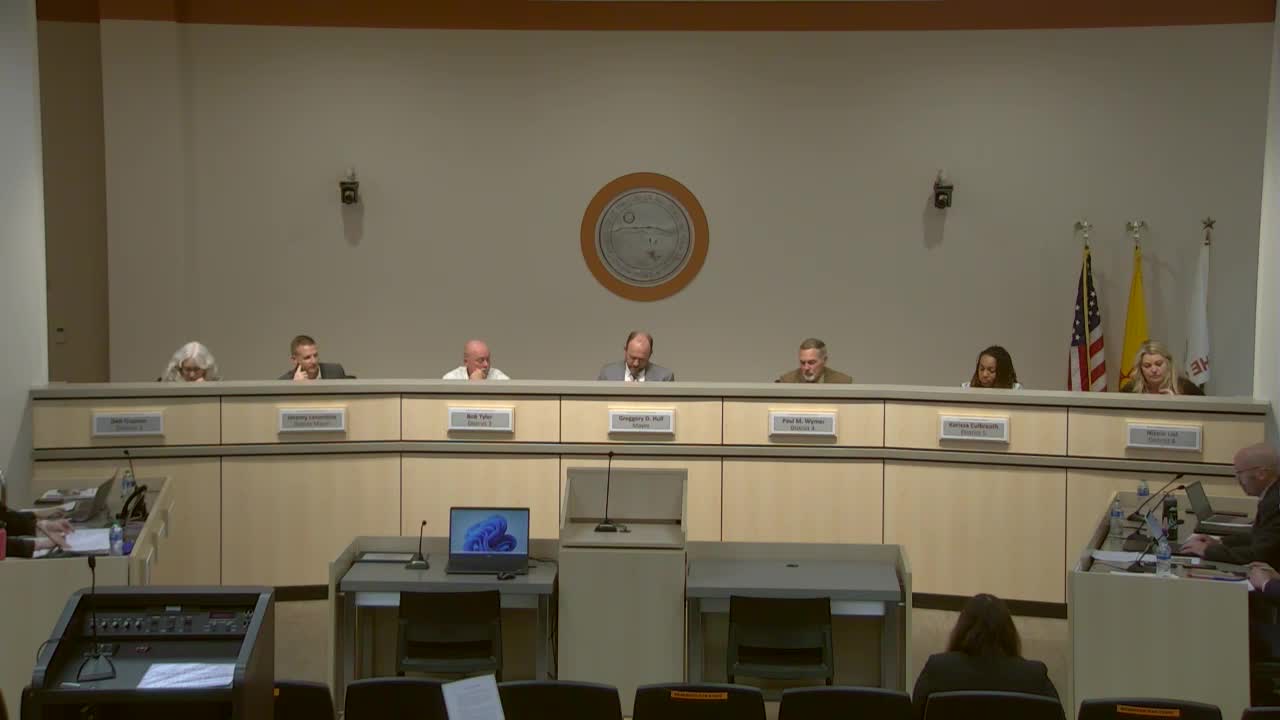
Council adopts Vista Grande master plan and zoning amendment near Unser and Northern
Summary
The governing body approved Resolution R‑42 and Ordinance O‑11 to adopt the Vista Grande master plan and amend zoning for a portion of the plan area; the Planning & Zoning Board recommended approval and the applicant was represented by Consensus Planning.
Rio Rancho’s governing body voted to adopt the Vista Grande master plan (R‑42) and to approve the associated zoning map amendment (O‑11) covering a site near Unser and Northern that will be developed in multiple phases.
Amy Rincon, director of development services, presented the master plan and said the project is divided into three phases; phase 1 is built out, phase 2 is under construction, and phase 3 occupies the northern corner of the plan area. The zoning request debated at the meeting would apply to portions of those later phases.
Planning and Zoning considered the proposal on March 25 and recommended approval; Michael Wright of Consensus Planning appeared in person and said the applicant and associated consultants were available to answer questions. Councilors asked a small number of clarifying questions during the public presentation. Councilor Weimer noted that the master plan’s residential design guidance encourages stone accents but the model homes shown did not include them; Wright said the applicant intends to add additional theming and architectural features in phases 2 and 3 and would consider removing language if it proved unnecessary.
The council approved R‑42 and then O‑11 by roll-call vote.
The amendments set up future higher-density residential development in the project area and allow the applicant to proceed with the zone changes required for planned home construction and associated infrastructure.