Get Full Government Meeting Transcripts, Videos, & Alerts Forever!
Get email alerts on the Housing ADU topic
No spam. Unsubscribe anytime.
Commission grants concept review and requests revisions for three-story accessory dwelling at 712 San Pascual Street
Summary
The Historic Landmarks Commission reviewed a concept design for a three-story detached accessory structure at 712 San Pascual Street (two new units over two-car garages), issued detailed design and site comments, and voted to continue the item to Phase 2 review (HSSR/phase 2) with the requested revisions.
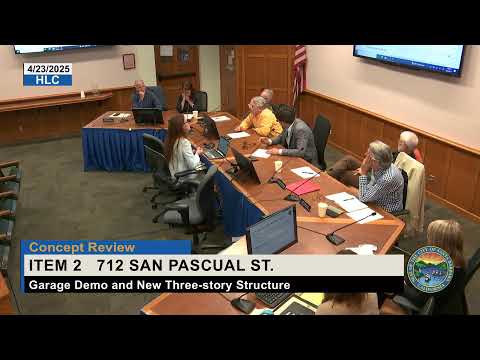
The Santa Barbara Historic Landmarks Commission reviewed a concept submittal on April 23 for a three-story detached accessory structure proposed at 712 San Pascual Street and directed the applicant to address design, massing and detailing before returning for Phase 2 review.
Architect Brooke Van Dine of Sherry & Associates presented the concept, saying the proposal would demolish an existing non-contributing one-car garage and construct a new detached accessory structure containing two 1-bedroom units above two two-car garages. "We are proposing to demolish that garage and construct a new accessory structure," Van Dine said, and described materials and dimensions including a proposed 6- to 8-inch horizontal composite siding, window treatments intended to read as single-hung with casement operation, corbel bracing and a light color palette.
Commission discussion covered scale and neighborhood context, garage-door treatments, stair access, private open-yard requirements, landscape screening at property lines and the potential to convert a garage to an accessory dwelling unit in the future. Commissioners requested clearer site context drawings (adjacent buildings and street improvements), shadow/sun studies for neighbor impacts, and a simplified gable/eave treatment to avoid false gables that read as unintended massing. They also asked the applicant to study the following in the next submittal: thicker porch/support posts (6x6 suggested), beefier corbel/bracket details, fewer or simplified garage-door lights and panel divisions, a possible belly band to break the elevation, and a revised stair run (add one tread) to reduce the steepness.
The commission also asked that the applicant show the proposed landscape and trash/bike parking locations and confirm long-term bicycle parking and maneuvering clearances for the alley access. Van Dine said the project would include a landscape plan when it returns and noted that two of the parking spaces would serve the existing three-bedroom house while one space would be allocated to each new unit per the ADU/AUD standards the project uses.
After discussion, a commissioner moved to continue the matter to Phase 2 (HSSR/phase 2) with the HLC comments recorded on the public record; the motion was seconded and passed on a roll-call vote. The commission asked that the Phase 2 submission include updated elevations and site plans showing adjacent structures and street conditions, detailed window and siding sections to confirm exposed siding widths, and refined garage-door and porch/post details.