Get Full Government Meeting Transcripts, Videos, & Alerts Forever!
Get email alerts on the Large Residential Mixed Use topic
No spam. Unsubscribe anytime.
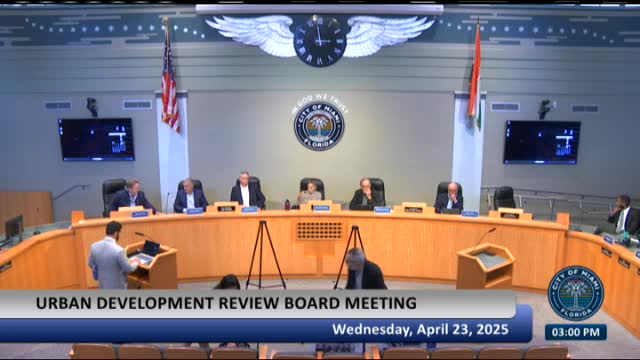
UDRB splits on 337-unit Project Adela 2 at Legion Park; review continued
Summary
A mixed-use proposal for 337 residential units at Legion Park (file 17492) drew extensive design critique over massing, parking layout and park connectivity; the board produced a tie and continued the item to a future meeting.
The Urban Design Review Board could not reach a majority decision on Project Adela 2 (file 17492), a proposed mixed-use development near Legion Park, and the application will be continued to a subsequent meeting after board members split on whether to approve with conditions.
Applicant Nicholas Rodriguez and members of the design team presented a project sited on an assemblage of parcels adjacent to Legion Park and Biscayne Boulevard. The application calls for a six-story mixed-use building with 337 residential units and ground-floor commercial space fronting Biscayne Boulevard. The submittal included a proposed vacation of Northeast 60 Fourth Terrace through the site and a paseo (pedestrian promenade) that would bisect the block and connect Legion Park to Biscayne Boulevard.
Design materials shown at the meeting described an internalized vehicle circulation loop with loading and drop-off areas located inside the building, internalized parking and a 7,000-square-foot commercial peninsula on the north side fronting the paseo. The applicant said the design responded to community input received during an earlier rezoning process and that most perimeter uses are activated with residential or commercial frontage other than required utility vaults.
Board members voiced repeated concerns about the project—s massing and plan organization. Common comments included: the long double-loaded corridors and the length of interior circulation runs, a perceived lack of vertical articulation on facades facing the park, the treatment and user experience of walk-up ground-floor units, and the functional relationship between loading zones and residential cores. Several board members suggested shifting unit types (for example adding two-bedroom corner units), opening interior corridors to daylight, and creating stronger visual and programmatic connections to Legion Park.
One member said the project had "missed opportunity" to better integrate the park; others urged more vertical breaks to reduce the perception of a continuous wall. The applicant noted site constraints including an existing easement and a proffered covenant limiting height as part of a rezoning and said the team would work with staff on adjustments.
Member Behar moved to approve the project with conditions focusing on massing, park-facing articulation, corridor daylighting and removal of an artificial green-wall treatment; the motion was seconded. Because the board recorded a tie vote, the item will return to a future hearing under the board—s procedural rules and no final approval was adopted.
Next steps: the applicant can withdraw to revise and return, or address the board—s comments in coordination with staff. The board recorded multiple substantive design comments to guide the next submittal.