Get Full Government Meeting Transcripts, Videos, & Alerts Forever!
Get email alerts on the Land Use Massing topic
No spam. Unsubscribe anytime.
UDRB approves large automotive showroom/service complex with condition to revise vertical massing
Summary
The Urban Design Review Board approved a special-area plan for a large automotive showroom and service complex (file 17495) after members requested the applicant return with changes to the building—s vertical expression to break down an otherwise long, tall mass.
The Urban Design Review Board voted to approve a special-area plan for a large automotive showroom and service complex (file 17495) after conditioning the approval on revisions to the building—s vertical volumes.
The board approved the application with a motion by Member Perez, seconded by Member Pramuy, and a recorded outcome of the motion passing (majority). The condition asks the applicant to revise the facades and parapet treatment to introduce more vertical movement along the project—s roughly 965-foot-long frontage and the portions of the massing that rise above the street.
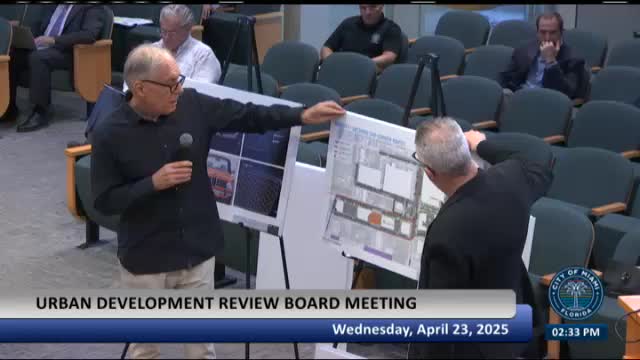
The applicant—s presentation described a multicomponent facility that will combine a multilevel showroom, a parts warehouse, service drop-offs, a paint shop and a body shop. The presenter said the design divides a long building into five connected volumes and uses articulated facades and graphics inspired by the represented automotive brands to mask loading and service areas. The proposal also preserves an existing large garage on Biscayne Boulevard and shows two new towers that would be placed over the showroom and along First Avenue.
Applicant materials shown at the meeting described internalized loading and truck circulation to keep long vehicle loading stalls off the public right of way. The team said each floor will have roughly 16-foot story heights in the service bays to accommodate large tractor-trailers on-site rather than loading on surrounding streets.
Board members raised repeated concerns about the building—s scale. Several members described a sense that, despite facade articulation at the pedestrian level, the overall massing appears as a very long horizontal wall from aerial views. Members pressed the applicant to add vertical modulation so the composition reads as a sequence of smaller volumes rather than a single continuous mass. One board member noted the applicant had used double-height volumes to change perceived floor counts and asked the team to clarify how that strategy would address skyline-scale massing.
At the hearing board members and the applicant discussed several quantitative dimensions shown in the presentation: the applicant stated an 85-foot height to the roof line for part of the block and said parapets and taller elements yield roofline massing that members described as "over 200 feet" in visual scale; the presentation included a building length labeled roughly 965 feet. The board—s condition specifically asked the applicant to revisit vertical composition across the five-part facade and to explore lowering some parapets or adding step-backs or additional floors where functionally possible.
The applicant indicated willingness to continue work with staff and the board on vertical articulation and noted the site-specific constraints that drove the connected internal program. The board did not identify additional legal or budgetary requirements at the vote.
Next steps: the applicant was directed to revise the drawings to respond to the board—s vertical-massing condition and to coordinate with planning staff; no building permit decision was reported at the meeting.