Get Full Government Meeting Transcripts, Videos, & Alerts Forever!
Get email alerts on the Residential Development topic
No spam. Unsubscribe anytime.
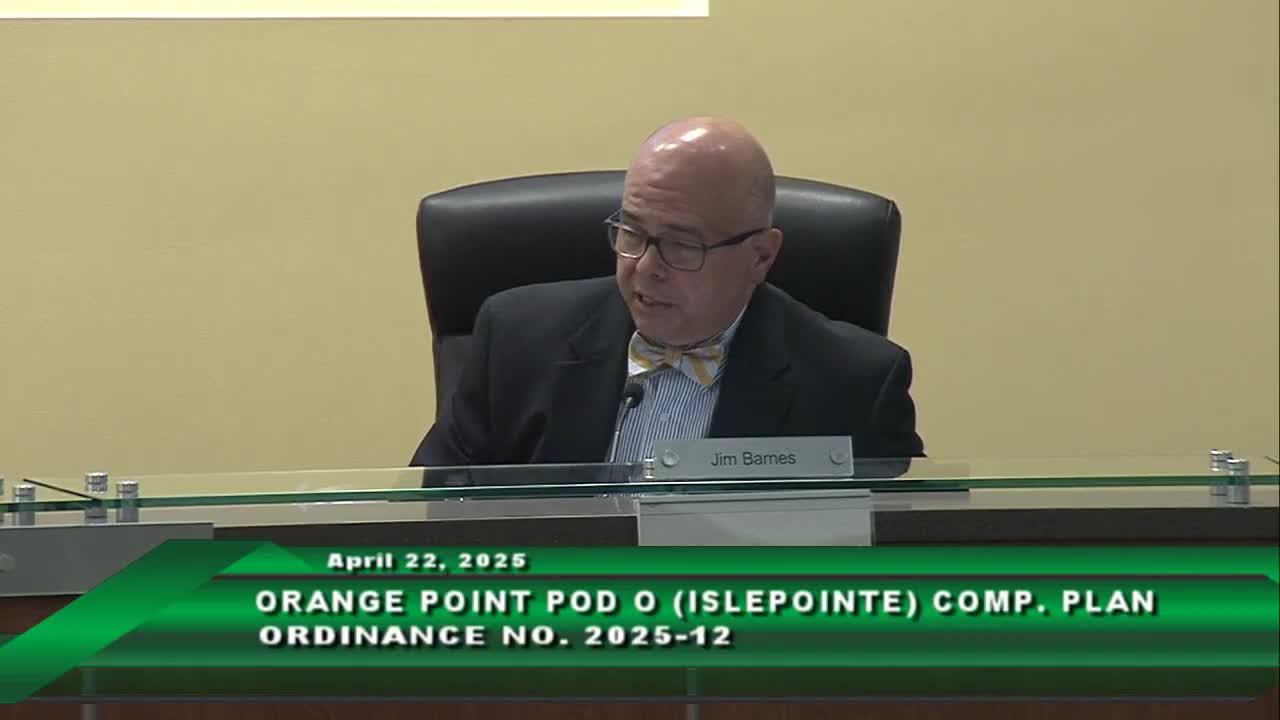
Council approves first reading for Isle Point (Orange Point Pod O) land use change amid neighbor concerns over connectivity and density
Summary
On April 22 the Wellington Village Council approved first reading of Ordinance 2025-12, a comprehensive‑plan amendment to change a 10‑acre commercial pod in the Orange Point Planned Unit Development (Pod O) to residential C. The motion passed 5-0; neighbors urged delay until site‑plan details and pedestrian connectivity are resolved.
The Wellington Village Council voted 5-0 April 22 to advance Ordinance 2025-12 (first reading), a proposed amendment to Wellington’s future land use map that would reclassify a 10‑acre commercial parcel in the Orange Point Planned Unit Development (Pod O, also described as the Isle Point parcel) from commercial to residential C. The first‑reading vote allows the applicant to proceed toward rezoning and a master‑plan/site‑plan review at a subsequent hearing.
Applicant representatives framed the change as a less‑intense, more compatible alternative to the parcel’s existing commercial potential. Brian Seymour, attorney for the applicant, said a commercial or equestrian commercial designation could allow hundreds of daily vehicle trips under conceptual buildouts—he cited roughly 1,278 daily trips for an equestrian‑commercial scenario and about 9,000 daily trips for a full commercial option—whereas the residential plan proposed by the applicant would generate far fewer trips. Planner Jared Purser (WGI) and Planning Division staff described the proposed land use as consistent with surrounding residential and equestrian areas and said staff found the request meets applicable comprehensive‑plan standards.
The applicant’s current concept shows 25 single‑family lots (the developer recently reduced the proposal from 27 units). Purser said that, on average, a single‑family unit would generate about 10 daily trips, so 25 units would produce in the neighborhood of 250 daily trips, compared with the larger traffic counts tied to commercial options. The applicant also said it would fund enhanced perimeter landscaping to screen neighboring properties, restrict short‑term rentals through HOA documents (minimum one‑year lease term proposed) and contribute to off‑site improvements under negotiations with staff.
Neighbors and homeowners’ association representatives pressed the council for more time and for stronger assurances on pedestrian connectivity and design. Speakers including Michael Mishkin (Isles of Wellington director), Kara Massey (Windsor Bay Estates president), Jaime Freeman and other nearby residents urged delay until the community sees a final site plan and disagreed on whether the land‑use change should proceed before details are nailed down. Neighbors emphasized three recurring concerns:
- Pedestrian connectivity: Several residents said the parcel has no safe path to Village Center and that a possible walkway would cross a water‑management canal with environmental and construction constraints. Village engineer and applicant engineers reviewed options; a raised boardwalk was described as technically feasible but costly. The applicant provided a cost estimate for a boardwalk: approximately $1,500,000 for a raised‑boardwalk segment and a combined $2,000,000 for boardwalk plus associated asphalt path in the conceptual alignment; the applicant said it would fund perpetual maintenance if required.
- Density/design and unit types: Residents asked that at least some single‑story homes be included and that lot sizes be increased. The applicant said lot widths would start near 70 feet by 150 feet deep on smaller lots and expand to wider lots (80–90 feet) for others; the current concept shows two‑story homes, and the applicant said single‑story plans reduce financial feasibility. The applicant said it had reduced the unit count over several plan iterations (original proposals were substantially larger) and that the current 25‑unit layout resulted from negotiations to lessen impacts.
- Traffic and school access: The applicant said it has worked with the school district to secure a bus stop on an existing route for students; staff confirmed that the school district indicated service on an existing route. The developer said the proposed residential use would add far fewer daily vehicle trips than commercial or Live Local Act scenarios.
Village staff noted the item was a first‑reading comprehensive‑plan amendment only; a second reading and subsequent rezoning and site‑plan reviews are required before any construction. Staff also said the Planning, Zoning and Adjustment Board previously recommended approval and that the second reading was tentatively scheduled for May 13 (the council discussed the option of allowing slightly more time for applicant‑neighbor negotiations). Engineers for both the village and applicant said drainage connections are feasible: the project would connect to the existing Aisles of Wellington surface‑water management basin; applicant engineers noted proposed dry retention basins were meant to meet newer South Florida Water Management District treatment rules.
After extended discussion and public comment, councilmembers voted to advance the amendment on first reading, 5-0. Council members and staff requested the applicant continue working with adjacent communities on buffers, site layout, sidewalk/boardwalk alternatives and rental restrictions ahead of the second reading.