Get Full Government Meeting Transcripts, Videos, & Alerts Forever!
Get email alerts on the Public Buildings topic
No spam. Unsubscribe anytime.
Frederick Community College proposes 19,000‑sq‑ft campus services building; staff asks for lighting and landscaping changes
Summary
RRMM Architects and KCI Technologies presented a proposed 19,000‑square‑foot campus services building at Frederick Community College that would consolidate maintenance, storage and administrative operations and target LEED Silver.
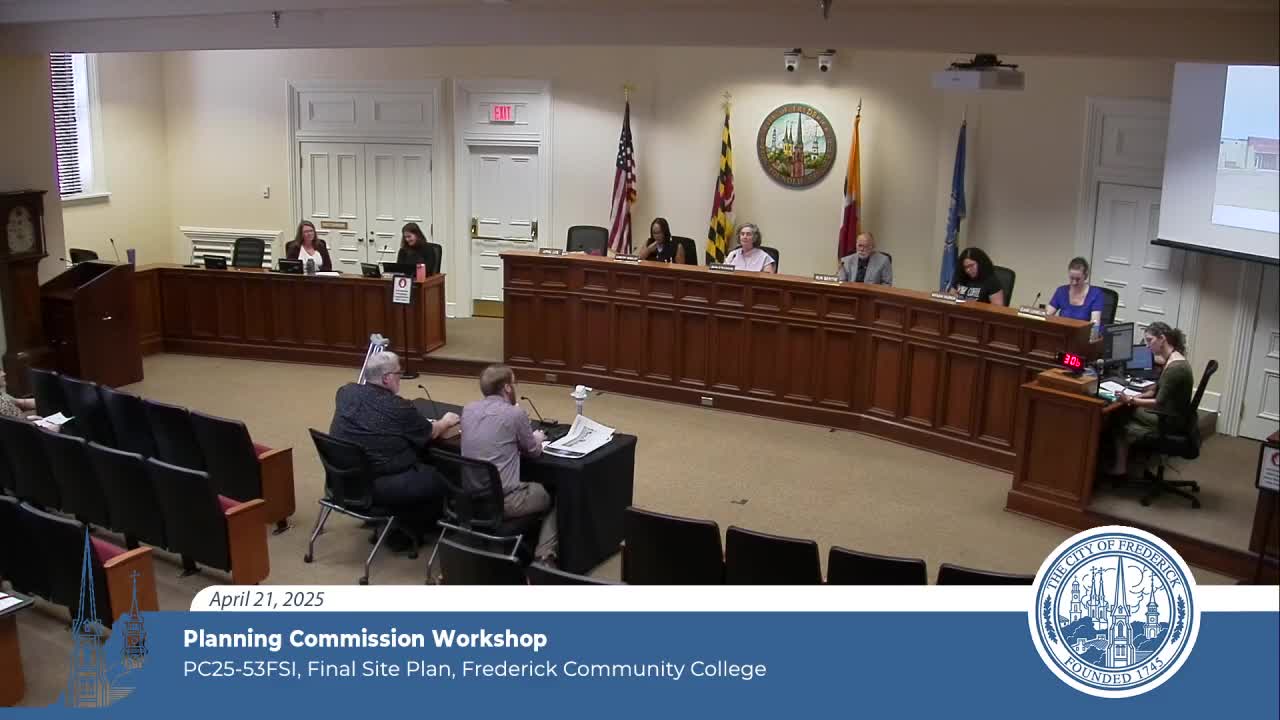
RRMM Architects and KCI Technologies presented a final site plan for a new single‑story campus services building at Frederick Community College during the Planning Commission workshop on April 21. The applicants said the new roughly 19,000‑square‑foot facility would replace an existing 5,000‑square‑foot two‑story maintenance building and would be designed to achieve LEED Silver.
Jim McArthur of RRMM described the building program: approximately three‑quarters of the floor area will house maintenance facilities and receiving, plus an office quarter for associated administrative staff. Frank White of KCI walked commissioners through site layout, including covered parking for maintenance equipment, a loading area and pedestrian access to campus fields.
The applicant requested three modifications: parking (the building serves staff and maintenance and does not generate student parking demand), lighting (pole placement for a loading area crosses a property line; applicant requested a modification to place lighting on the loading‑dock side of the drive), and a bike‑rack modification (the applicant later withdrew the bike‑rack modification and agreed to provide two to three bike racks and asked staff to permit placing them by the campus fields rather than adjacent to the building).
Planning staff recommended adding landscaping — Level‑1 screening along the Fort Detrick border and additional plantings at the front parking lot — and asked the applicant to mitigate light spill, especially toward Fort Detrick. Staff also asked the applicant to provide a fourth design element under the Golden Mile/shopping‑center standards (applicant had met three of the seven check‑list items for shopping centers) and to demonstrate how building materials and mechanical screening meet design standards.
Commissioners had few substantive questions; staff and the applicant agreed to revise the lighting plan with shields where appropriate and to add required landscape screening and benches and to place the agreed bike parking near the campus fields. The case will return with a refined lighting exhibit, additional landscaping details and final cross‑access and easement documentation.