Get Full Government Meeting Transcripts, Videos, & Alerts Forever!
Get email alerts on the Subdivision topic
No spam. Unsubscribe anytime.
Tuscarora Creek Phase 6: last residential phase triggers APFO testing; developer proposes fee‑in‑lieu for MPDUs
Summary
Harris Moriga presented the combined preliminary plat and final site plan for Tuscarora Creek Phase 6 (34 townhomes). Because unit-type shifts changed people‑generation, the project moved out of a prior general exemption and now requires Adequate Public Facilities (APFO) testing and MPDU obligations; applicant proposes fee‑in‑lieu for four MPDUs.
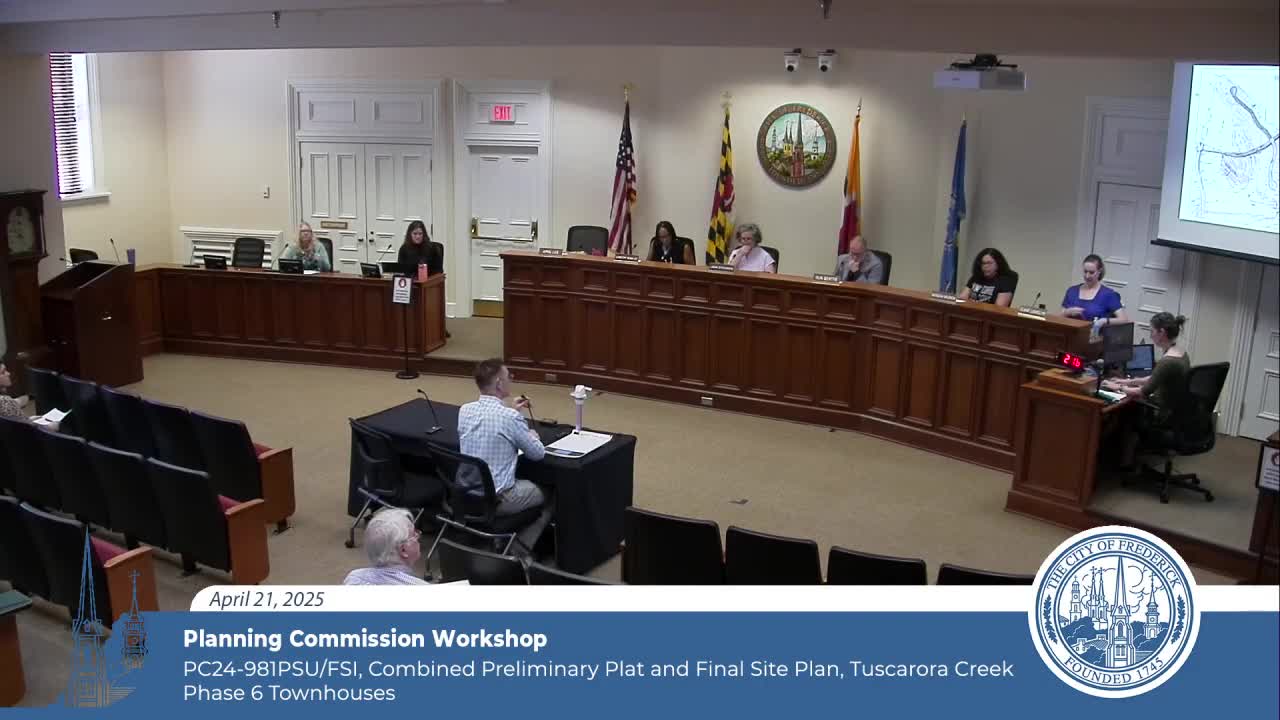
Harris Moriga presented the combined preliminary plat and final site plan for Tuscarora Creek Phase 6, the final residential phase of the large Tuscarora Creek subdivision, during the Planning Commission workshop on April 21.
The proposal covers 34 front-load townhome units along the east side of Walter Martz Road. Chris Moriga said the overall subdivision originally was approved with a maximum of 847 residential units at the PND phase and this final tranche completes the total. "This is year '25 of the Tuscarora Creek subdivision. This is the last phase of 847 units," Moriga said.
Because the applicant changed the mix of unit types during buildout—removing some single-family units and adding townhouses—city staff said the project no longer qualified for the earlier general exemption tied to the master plan. That shift increased people‑generation under the APFO (Adequate Public Facilities Ordinance) formulas and triggered APFO testing for the remaining units. Planning staff explained that a general exemption vested the original unit count, but changes to unit mix can eliminate that vesting if intensity increases.
The subdivision is now subject to MPDU requirements; planning staff said the MPDU obligation equals 12.5% of the proposed units, which for 34 units equates to four moderately priced dwelling units (MPDUs). The applicant proposed to pay the fee in lieu for those four MPDUs; staff said the fee will be calculated at building permit and is assessed as $2 per square foot for each MPDU (calculation occurs once unit square footage is known at permit stage).
Moriga said only a small nonresidential parcel remains at the project’s corner and utility/road details will be finalized with engineering. He also said a planned elementary school site sits on the south side of the overall subdivision and will offer shared-use path connections so future children can walk to school.
Public questions at the workshop focused on tree spacing and whether the applicant would still meet the required number of street trees; the applicant said overall tree numbers would be provided, but spacing along some driveways requires alternate placements and compensating trees outside the right-of-way. Staff said the applicant will propose additional off‑right‑of‑way plantings to meet the required total and buffering near commercial parcels.
Next steps: staff will complete APFO testing and return the case for hearing-level review once certificates or agreed mitigations are in place. The applicant will address street-tree layout, finalize water/sewer and road details with engineering and confirm MPDU fee calculations at the building-permit stage.