Get Full Government Meeting Transcripts, Videos, & Alerts Forever!
Get email alerts on the Housing topic
No spam. Unsubscribe anytime.
Ryan Homes outlines 65-unit Grove Hill townhome plan; commissioners and neighbors raise tree, yard concerns
Summary
Ryan Homes presented architectural plans for Grove Hill, a 65-unit townhome project in Frederick City. Commissioners had minor technical questions; neighbors and the commission’s staff asked for clearer elevations, tree protection and demonstration of code elements for multifamily units.
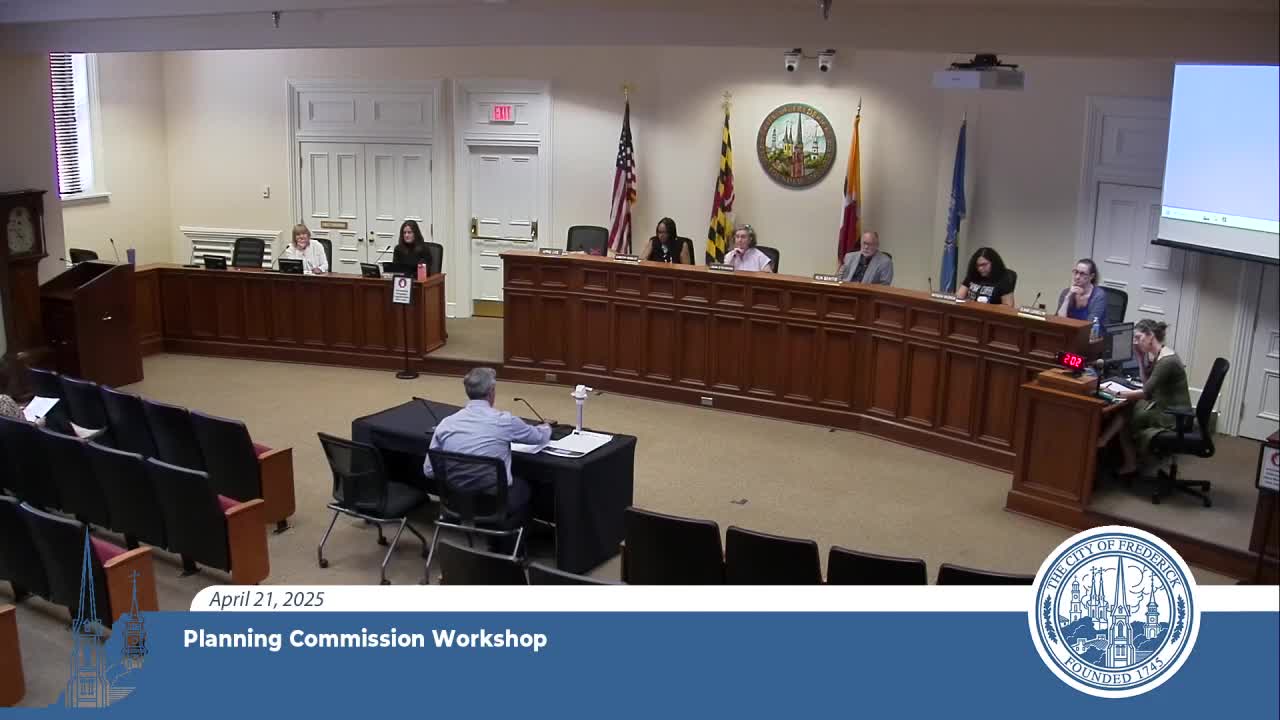
Ryan Homes presented an architectural package for Grove Hill, a proposed 65-unit townhome community off Grove Hill Road in Frederick City, during the Planning Commission workshop on April 21.
The applicant, Nick Wade of Ryan Homes, described the development as 65 townhomes with 24 end units at 20 feet wide and 41 interior units at 16 feet wide, all three stories with rear parking and main-level living on the second floor. "Grove Hill is a a project off of Grove Hill Road in Frederick City. It's gonna be comprised of, 65 townhome units," Wade said during his presentation.
The commission and staff focused questions on design details and code compliance. Planning staff told the applicant to address multifamily architecture elements required under section 604(c) of the Land Management Code, noting some elements in the submission had been called out under the single-family section in error. Staff asked the applicant to identify the required architectural elements on the elevations when they resubmit.
During public comment, resident Bob Roby said the colored rendering did not accurately show trees and green buffers that he expected on the site and urged the applicant to show realistic planting on the site plan. Michael Banks, who represents a radio station adjacent to the site, asked about fencing (previously addressed at the site-plan stage) and asked that the applicant and city engineering consider shielded wiring or other building-code features if radio-frequency interference could affect electronics in future homes.
Wade and city staff said the workshop focused on architectural elements and that fencing had been addressed at site-plan review; staff said shielding for radio equipment would more likely be handled at the building-permit stage under building-code provisions if needed. Wade said the community would include dog-walking paths and shared open space, but that the townhomes are alley-loaded with little or no private rear yards.
Next steps: staff asked the applicant to correct the sections cited for architectural elements, demonstrate those elements clearly on the elevation pages, and resubmit the architectural package for further review. The applicant did not request any zoning modifications at the workshop.
Community members and staff suggested clearer tree and landscape depictions, and the applicant agreed to provide revised drawings at resubmission.