Get Full Government Meeting Transcripts, Videos, & Alerts Forever!
Get email alerts on the Hillside Grading Retaining Walls topic
No spam. Unsubscribe anytime.
Design Review Commission continues hearing on unpermitted retaining walls at 3385 Woodview Drive
Summary
The Lafayette Design Review Commission continued consideration of a hillside development and grading permit for 3385 Woodview Drive on March 24 to April 28, after neighbors raised concerns about wall heights, removed survey stakes, tree loss and soil compaction.
The Lafayette Design Review Commission continued consideration of a hillside development and grading permit for 3385 Woodview Drive on March 24, moving the matter to a date certain of April 28 so the applicant can provide additional plans and documentation.
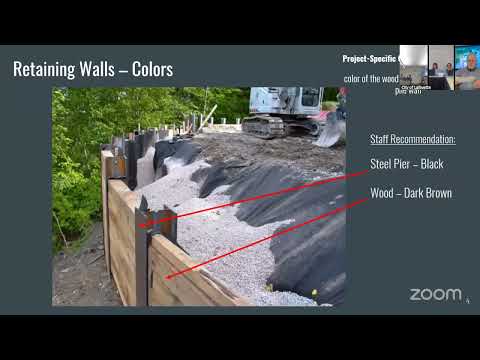
Project planner Nicole Zettle told the commission the application is intended to remediate previous unpermitted grading and retaining walls at the 0.77-acre parcel. Zettle said the applicant proposes to remove unpermitted walls and build soldier‑pile retaining walls ranging from under 4 feet (within setback) to about 5–8 feet where allowed, and to relocate about 105 cubic yards of earth. The driveway is proposed with pervious pavers and staff recommends darker brown wood for soldier piles and painted black for exposed steel. Zettle said staff coordinated with code enforcement and the city engineer and that the city engineer has expressed support for the plans as satisfying engineering concerns. Zettle recommended the commission find the project exempt from CEQA and approve the application subject to conditions.
Neighbors objected to several elements during public comment. Alan Waters Ford, who said he lives at 3391 Woodview Drive immediately northwest of the project, asserted the finished wall would exceed the R20 setback height limit when measured from the natural grade that existed before the unpermitted work. Waters Ford described survey stakes having been removed when the unpermitted grading occurred, said trees and a six‑foot privacy fence were removed, and said the proposed plans do not show a replacement fence. He also said he has documented tree removals to code enforcement and saw no condition of approval (COA) addressing those removals. "The current plan shows about 3 foot of fill at a 2 to 1 slope in that area," Waters Ford said, arguing that fill at the base changes the measured height relative to the natural grade. He urged that the COA require restoration of natural grade lines and replacement of removed survey stakes.
Richard Wheeler, a neighbor who said his property is just downhill, raised separate concerns about stability and runoff: the area to be widened for additional parking is on a steep natural slope and was not designed for vehicular loading, he said, and converting dirt to a hard surface without engineered drainage could increase erosion and runoff onto downslope properties.
Commissioners said there are two distinct issue categories: engineering matters (site stability, compaction, drainage) that should be resolved to the city engineer's satisfaction, and visual/privacy/design matters that are within the Design Review Commission’s purview. Commissioners asked that the applicant provide clearer dimensions for soldier‑pile embedment, a survey that documents the natural grade and replaced survey markers, planting and fencing or other screening to restore privacy, and documentation of tree removal and any required tree permits or mitigation. Commissioners also asked for documentation on compaction testing for any previously placed fill and for landscape/screening plans that are diagrammatic sections showing sightlines to neighboring properties.
With the applicant in attendance, the commission set a date certain of April 28 and asked the applicant to provide revised plans by Friday, April 18; the motion to continue was approved unanimously.
Next steps: the applicant will return to the commission on April 28 with revised drawings and supporting documents addressing the city engineer’s comments, a survey to replace missing survey stakes, a plan for restoration or replacement of screening (fence/landscape), and compaction/engineering documentation as required by staff.