Get Full Government Meeting Transcripts, Videos, & Alerts Forever!
Get email alerts on the Housing Development topic
No spam. Unsubscribe anytime.
Planning Commission approves BR 11 residential plan for 95 homes, including 29 affordable units; one commissioner recused
Summary
Trumark Homes' BR 11 project — a 95-unit residential subdivision at 2301 Camino Ramon — was approved with conditions by the San Ramon Planning Commission. The project includes 28 attached for-sale units, 67 detached single-family homes, and 29 affordable units (15%), and requests density-bonus waivers for FAR and parking.
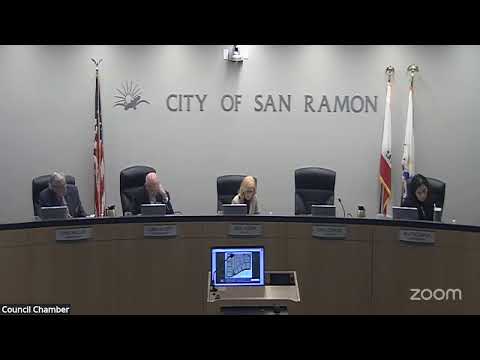
The San Ramon Planning Commission approved the Bishop Ranch 11 (BR 11) residential development plan, architectural review and associated permits on March 4, 2025. The project, proposed by Trumark Homes, would demolish three existing office buildings at 2301 Camino Ramon and construct 95 for-sale homes: 28 attached multifamily units and 67 detached single-family homes. The resolution of approval passed with a 4–0 vote; Vice Chair Curtis recused from the BR 11 deliberation and vote.
Project and approvals: city staff described the project as an identified housing opportunity site in the adopted housing element. The proposal includes a mix of three-story attached and detached homes with 3–4 bedrooms, two-car garages for each unit, and neighborhood pocket parks and pedestrian paseos. The development proposes a density of about 25 dwelling units per acre and conforms with most DMU North objective development standards, except for FAR and parking which the applicant requested as density-bonus waivers. Under the city’s inclusionary housing ordinance, BR 11 is required to provide 15% affordable housing; the project would provide 29 affordable units and proposes increasing the number of very-low-income units to 10 to qualify for state density-bonus benefits.
Parking and density-bonus requests: staff reported the zoning ordinance would normally require 492 parking spaces; the project proposes 442. Under state density-bonus maximum parking ratios, the project’s requested limit is 430 spaces, which staff said is consistent with the requested concessions/waivers connected to the density-bonus qualification (the project requests a FAR waiver to 0.8 and the maximum density-bonus parking ratio).
Applicant presentation and benefits: Garrett Hines of Trumark Homes presented the design and site changes made in response to earlier study sessions and Architectural Review Board comments. He described two principal on-site gathering spaces, enhanced pedestrian connections to the Iron Horse Regional Trail and design revisions intended to improve streetscape and corner treatments. In his closing, Hines said the project would provide impact and mitigation fees; he stated the project would pay school and city fees and other city impact fees as required by the city’s fee schedule. The applicant also confirmed the project is proposed as all-electric and would include solar and EV-charging measures consistent with applicable building codes and emerging state requirements.
Public comment and labor standards: Francisco Salcedo, representing the NorCal Carpenters Union Local 152, urged the commission to require strong labor standards, local hiring and contractor responsibility so that construction benefits local trained workers and includes health and retirement benefits. Max Zing, a local resident, urged the commission to approve the project and emphasized housing affordability, saying he and others born and raised locally can no longer afford to buy in San Ramon.
Conditions and process notes: the staff report stated BR 11 would use mitigation measures and the city’s Mitigation Monitoring and Reporting Program (MMRP) adopted with the General Plan EIR; staff monitors compliance and enforces mitigation milestones. The conditions of approval include dispersal requirements for affordable units across housing types (the city will assign affordable units across plan types as part of the affordable housing agreement), HOA rules and disclosures intended to preserve garage spaces for vehicle parking, pedestrian-access improvements and accessible pedestrian signals at key crossings, and standard construction mitigation controls including a noise/disturbance coordinator and neighbor notifications related to demolition and construction.
Vote and appeals: the commission adopted Resolution No. 02-25 (BR 11) by a 4–0 vote with one recusal. The decision is subject to appeal to the City Clerk’s office; staff announced an appeal deadline in the hearing record. The project will proceed toward final map and building-permit review, and staff will coordinate implementation of conditions including the affordable housing agreement and final dispersal of affordable units.
Why this matters: BR 11 adds homes to an identified housing opportunity site and demonstrates how state density-bonus rules interact with local inclusionary requirements, parking and FAR standards. The approval also highlights local attention to design, pedestrian connections and the practical enforcement measures (HOA documents, deed restrictions and monitoring) the city uses to ensure project compliance with conditions of approval.
What was not decided: specific phasing, final unit pricing and exact placement of affordable units will be completed through final map processes and the required affordable housing agreement recorded before sales and occupancy.