Get Full Government Meeting Transcripts, Videos, & Alerts Forever!
Get email alerts on the Wood Subdivision Private Road topic
No spam. Unsubscribe anytime.
Board and staff flag private‑road, wetland and village approvals for Wood subdivision on Sarah Wells Trail
Summary
Applicant revised a small‑scale subdivision plan for 27.2 acres near Sarah Wells Trail and Victoria Terrace. Town staff flagged SeQRA, private‑road frontage and village access issues, DEC jurisdictional wetland review and a requested archaeological Phase IA/IB; the board recommended a site visit and village coordination before moving forward.
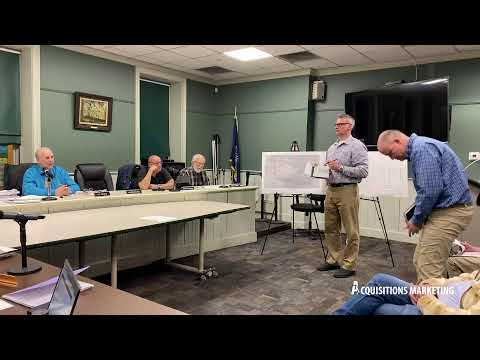
The Planning Board reviewed a revised small‑scale subdivision (Wood Subdivision) proposing three lots on roughly 27.2 acres that span the Town of Goshen and the Village of Goshen scenic corridor and several overlay zones.
Applicant presentation: Juan de Jesus of MGS Engineering said the owner revised unit sizes and will shrink a proposed house on one lot from a five‑bedroom footprint to a four‑bedroom layout and clarified that a historic barn on the property appears to be agricultural in use. He noted that agricultural buildings are typically exempt from construction‑provision requirements of the state fire code if they are used solely for agricultural processing, but that the exemption may be lost if the barn is used for public events or non‑agricultural occupancy.
Staff concerns and SeQRA: Town staff (Sean) reminded the board that the applicant declared intent to be lead agency for SEQRA and that an EAF and SEQRA Part 1 were on file; staff also highlighted that, under town code, SEQRA (Part 2/Part 3) must be completed before a public hearing for a subdivision. The town engineer noted the plan shows one lot (Lot 2) without direct frontage on an improved road and recommended the applicant discuss frontage and rear‑lot standards with counsel; staff warned that a 20‑foot minimum rural‑street width applies under town street specifications, and the applicant’s proposed private road includes narrower segments to reduce wetland impacts.
Village and agency coordination: Staff advised the applicant to make a formal application to the Village of Goshen planning board to confirm access across a village road and to obtain any required village approvals. The applicant has submitted a DEC parcel determination request for wetlands jurisdiction and reported that the DEC response is pending; the Army Corps of Engineers application for any jurisdictional wetland crossings is also in progress. The town indicated that SHPO requested Phase IA/IB archaeological study and the applicant has contracted an archaeologist to perform the surveys.
Road and utilities: The applicant said the private road design minimizes disturbance where crossing wetlands and that the proposed construction section otherwise generally exceeds town minimum road specifications except at some narrow sections where disturbance is minimized. Staff and board members emphasized including utility easements and turnout dimensions adequate for fire apparatus; the board recommended coordination with the Village of Goshen and the town engineer to confirm whether a design waiver or ZBA variance is needed.
Site visit and next steps: The applicant provided supplemental photographs and said the owner had staked the property; the board encouraged a site visit and asked the applicant to circulate new materials addressing DEC, Army Corps, archaeological work and any needed design waivers prior to a public hearing.
Speakers quoted in this article are drawn from the meeting transcript.