Get Full Government Meeting Transcripts, Videos, & Alerts Forever!
Get email alerts on the Hospital Expansion topic
No spam. Unsubscribe anytime.
Design Review Committee reviews San Ynez Valley Cottage Hospital MRI addition pre-application
Summary
The Design Review Committee provided input on a pre-application for a 2,160-square-foot MRI addition to San Ynez Valley Cottage Hospital and asked the applicant to explore landscaping and dark-sky lighting; a conditional use permit amendment will be required and the formal application will go to Planning Commission.
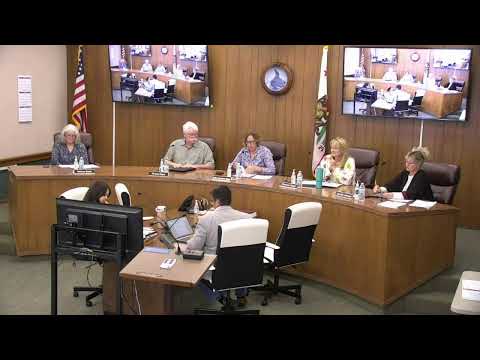
The Design Review Committee on April 17 reviewed a pre-application for a roughly 2,160-square-foot MRI addition to San Ynez Valley Cottage Hospital, a project team representative said. The addition would replace an existing modular MRI unit and sit on the rear of the hospital, where it would not be visible from the street.
The committee’s review was preliminary; Heidi Jones, the project agent, said the meeting was to gather input. "We're happy to be here tonight to get your feedback on the proposed MRI addition," Jones said. Architect Rosa Alvarado described the proposal as "an addition to the existing San Ynez Valley Cottage Hospital" and pointed to the plan showing the new space in blue. Alvarado said the addition will include an MRI suite, a control room, a changing room, restrooms and an electrical room for ancillary equipment.
The committee’s comments focused on appearance and site treatment. Chair Esther Jacobson Bates said the project would be "highly utilized by our community" and called the addition a benefit that would reduce travel for local patients. Committee members asked the design team to soften a long, uninterrupted south elevation with landscaping or taller, narrower plantings that would not need to sit directly against the building. Alvarado said the design team will "research that and look into that with our landscape architect to soften that edge." The team also said it plans to protect a large oak tree by notching the building footprint to preserve the tree in place.
Jones and Alvarado told the committee the addition’s exterior materials will match the existing hospital plaster finishes and that storefront glazing for the new entry will be consistent with the facility’s other storefront systems. The architect presented renderings showing simple geometric lines, matching control joints and similar detailing to existing buildings on the campus.
City staff clarified next steps: the hospital was originally approved with a conditional use permit, so this project will proceed as a conditional use permit amendment. A staff member said the project has submitted a formal application and the city will review it for completeness; if complete it will proceed to Planning Commission. The committee was advised that pre-application review is advisory and the project is not scheduled to return to the Design Review Committee as a DRC item.
Committee members asked about lighting and compliance with dark-sky standards. Rafael, a city planner, said that dark-sky-compliant lighting "will be required of them, so we'll ensure that we provide that. Absolutely." The applicant said they have engaged a landscape architect to add planting around the addition to soften edges and to provide shade near the adjacent condo complex.
The committee did not take any formal action on the pre-application; the presentation served as advisory input for the applicant and staff. City staff indicated the applicant will proceed with the formal CUP amendment application and the matter will be scheduled for Planning Commission if the application is deemed complete.
The committee thanked the project team and closed discussion on the item.