Get Full Government Meeting Transcripts, Videos, & Alerts Forever!
Get email alerts on the Site Plan Student Bus topic
No spam. Unsubscribe anytime.
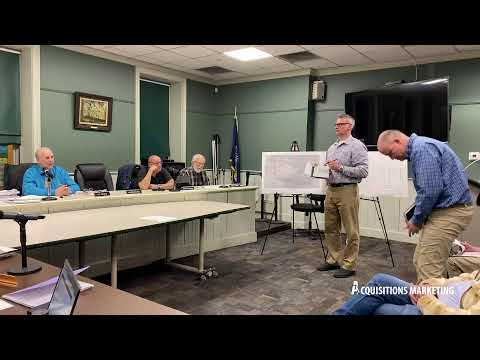
Goshen planning board hears site plan, traffic and well concerns for Student Bus Company terminal on Industrial Drive
Summary
The Town of Goshen Planning Board opened a public hearing on a proposed Student Bus Company terminal at 10 Industrial Drive, where consultants and residents raised traffic, water‑supply and winter‑operations concerns and asked the applicant to return with additional studies and revised plans.
The Town of Goshen Planning Board opened a public hearing Monday on a site-plan amendment and lot-line adjustment submitted by Student Bus Company for a proposed bus terminal at 10 Industrial Drive.
The application covers about 3.4 acres in a CO zone with an AQ-3 overlay and would convert an existing warehouse into a bus dispatch and overnight storage facility. Anthony Troviano of Hometown Engineering said the property is a developed commercial parcel with a building, septic, gravel access and parking areas and that the application includes transferring roughly 1 acre between adjoining parcels.
Why it matters: Board members and consultants flagged traffic safety, water supply and winter operations as issues that could affect neighboring businesses and residents if not addressed before approval.
Traffic and circulation: The town’s traffic consultant (memo attributed to Kimley-Horn) reviewed the applicant’s traffic study and estimated the operation could generate up to 77 additional trips on Industrial Drive during peak periods. The memo notes the unsignalized intersection of Industrial Drive and NYS Route 17A currently operates at level of service C and that the added turning movements would meet warrants for a left‑turn lane on northbound Route 17A. The consultant recommended the applicant review five years of crash history for the intersection, provide sight‑distance and stopping‑sight‑distance assessments, and clarify how drivers and buses would maneuver into and out of tight stalls identified on the plan.
Operations, staffing and winter weather: Board members and the applicant described a staged check‑in and boarding process intended to limit simultaneous vehicle movements. The applicant said driver check‑in can span about 1 hour 15 minutes and that route schedules are staggered. A Goshen resident, Chris Hillen, told the board that he supports the business but raised winter‑maintenance concerns, asking where snow and inactive buses would be parked during multi‑inch snow events. The applicant said temporary stacking and alternate on‑site parking could be shown on a revised plan.
Water, septic and fuel storage: The applicant said the existing well location did not meet Department of Health spacing guidelines and that a replacement well site was identified on the parcel; the DOH issued waivers allowing temporary use of bottled water for potable purposes while the well is completed and allowing limited non‑potable use of well water for sanitary purposes during a defined period, subject to further approvals. A septic analysis was submitted and a structural engineer inspected the existing septic tank; the applicant said the tank was acceptable for vehicle load. The applicant also confirmed plans to relocate a 600‑gallon diesel tank and a 150‑gallon tank to the rear of the building and to provide fueling there.
Design waivers and setbacks: The applicant requested a waiver under local design guidelines to allow buses to be stored in areas that would otherwise fall inside yard setback rules because the buses would be considered equipment storage; the board’s counsel and staff said that is a discretionary design review issue for the planning board to resolve.
Requests for additional information: The board asked the applicant to return with (a) a revised EAF Part 3 (environmental form), (b) a clarified traffic analysis that addresses the Kimley‑Horn memo (including crash history and sight‑distance checks), (c) operational clarifications showing where buses and employee vehicles will be staged, (d) energy‑consumption figures and consideration of solar mitigation, (e) documentation of the replacement well location and DOH approvals, and (f) a clearer layout showing relocated fuel tanks and winter parking plans.
Public comment and board action: The planning board opened the public hearing for testimony and received at least one public comment from a resident (Chris Hillen). The board then closed the public hearing and directed staff and the applicant to provide the requested supplemental material for the board’s next meeting; no final site-plan approval was issued at this meeting.
What’s next: The applicant will submit revisions and additional memos; staff and the town traffic consultant will circulate responses and the matter will return to the planning board for continued review and a possible determination.
Speakers quoted in this article are drawn from the meeting transcript.