Get Full Government Meeting Transcripts, Videos, & Alerts Forever!
Get email alerts on the Development Housing topic
No spam. Unsubscribe anytime.
Planning commission hears proposal for 32 one‑bedroom condominiums at 601 Abbott Road
Summary
A public hearing was held April 23 on a site plan for a three‑story, 32‑unit condominium building at 601 Abbott Road in East Lansing. Staff and the applicant addressed parking, stormwater and unit makeup; the commission will consider a parking‑waiver request and formal action at its May 14 meeting.
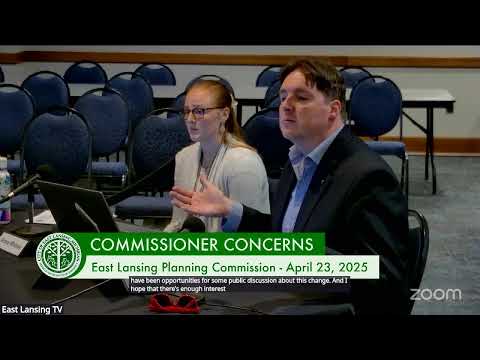
A public hearing at the April 23 East Lansing Planning Commission meeting drew testimony and detailed staff review of a site plan application to demolish an existing office building at 601 Abbott Road and construct a three‑story condominium building with 32 one‑bedroom units.
City planning staff summarized the proposal, saying the building would include three stories of residential space with parking beneath and behind the structure. "Each of the proposed units are one bedroom units that range in size from about 570 square feet to, just under 860 square feet," staff said. The project is zoned RM‑32, City Center multiple‑family residential district, which includes a code provision that normally limits on‑site parking to 50 percent of required spaces unless the commission grants a waiver.
That 50 percent rule means the site would be allowed to provide 16 on‑site spaces while the code requires 32 spaces for the development; the applicant requests 35 spaces. "We asked the applicant if they could provide a letter from a traffic engineer just confirming that this will be below that threshold and a study won't be required," staff said about traffic impacts. The staff packet will include a sample motion for either approval or denial of the parking waiver at the May 14 meeting.
Applicant Dale Inman said the development—marketed in the packet as "Alumni Village"—is intended to serve primarily young professionals, a few empty‑nesters and some alumni seeking a nearby second home. "If you were to go on the real estate websites today ... there's only one condo for sale in East Lansing. And I would bet you dollars to donuts, it'll be under contract in the next seven days," Inman said, explaining the market rationale. He said the team envisions owner‑occupied condos for sale rather than student housing, and estimated sale prices in the "$250,000 to maybe $300,000" range; homeowners‑association fees were not specified.
Commissioners and staff pressed the applicant on several technical and operational items. On stormwater, staff and the applicant said engineers prepared runoff calculations showing "no net increase in stormwater from the previous building," noting the design places half the parking under the building and includes infiltration measures. Inman said the current office has roughly 30 surface parking spaces; the new design provides about 17 surface spaces plus the under‑building parking and a slightly reduced overall asphalt area. He described tactics to reduce runoff such as disconnecting roof drains to let runoff infiltrate lawn areas before entering the storm system.
Parking and neighborhood spillover were recurring concerns. One commissioner said, "the parking is just jammed in that neighborhood," and asked whether 35 spaces would be adequate if buyers have multiple cars. Inman defended the requested count as a market necessity for condominiums, noting buyers are likelier than renters to require dedicated parking. Staff reminded commissioners that RM‑32 is intended to encourage walking, biking and transit use and that the 50 percent cap aims to limit surface parking in the district, but that the code allows the commission to waive that cap on a case‑by‑case basis.
Other details covered: the units will include Juliet balconies, there will be an elevator to serve ADA access to upper floors, and the applicant said retaining walls on site may be salvaged if engineering permits. The applicant said the existing office building is roughly 10,000 square feet and currently about one‑third leased; the proposed new building totals roughly 23,000 square feet by stacking a larger footprint across three floors. The applicant also said some buyers might rent out units part‑time (including possible short‑term rentals) but noted that rental licensing requires application to the Housing Commission and, for some approvals, city council action.
The public hearing was opened and no members of the public spoke. The commission closed the hearing and left the matter on the agenda for a formal action and any waiver consideration at its next meeting on May 14. Staff noted that landscaping, screening and building‑department comments must be addressed in final plans and that engineering sign‑offs (including stormwater details) will be required before permits issue.
The commission did not vote on the site plan or the parking waiver at the April 23 meeting; formal action and any associated conditions will appear on the May 14 agenda.