Get Full Government Meeting Transcripts, Videos, & Alerts Forever!
Get email alerts on the Downtown Redevelopment topic
No spam. Unsubscribe anytime.
Pompano Beach presents city hall, parking‑garage plans and financing options as downtown redevelopment proceeds; residents and commissioners press for changes
Summary
City staff and the master developer presented updated designs for a new city hall and parking garage and outlined proposed public financing for the downtown redevelopment at a joint Pompano Beach City Commission and CRA meeting April 30; no votes were taken and staff said it will return May 14 for formal approvals.
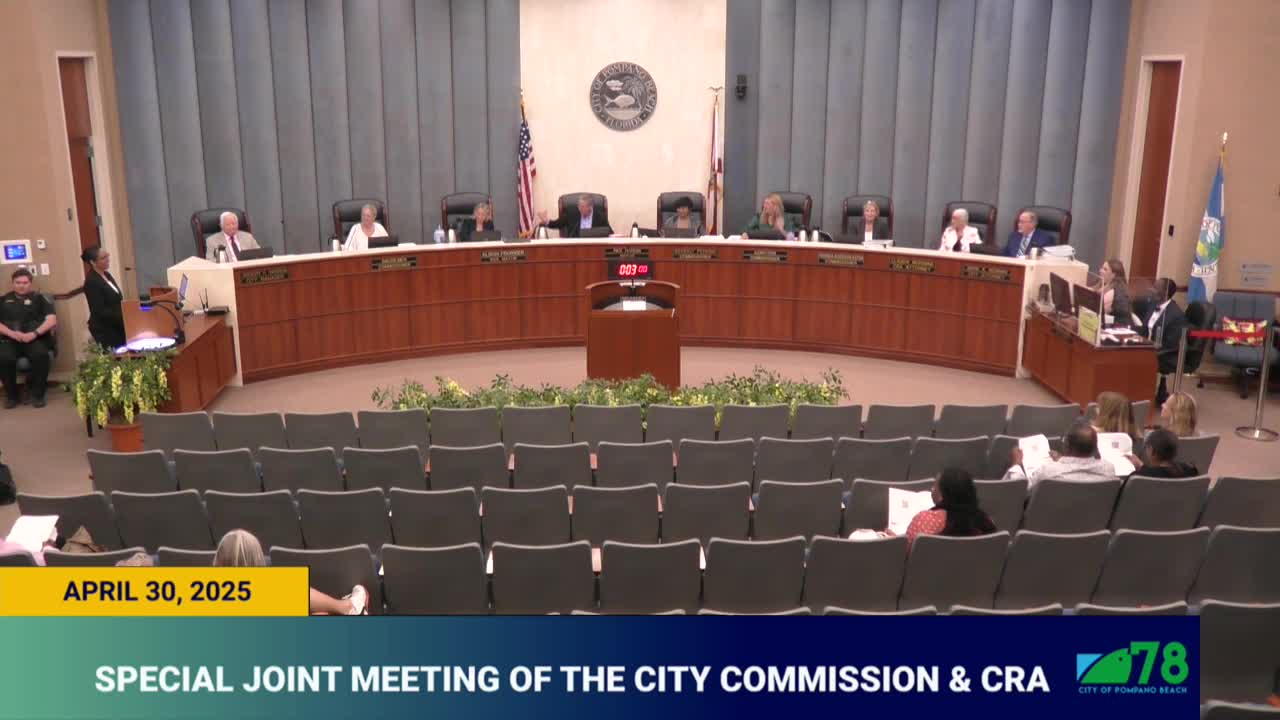
POMPANO BEACH, Fla. — City staff and the redevelopment master developer presented updated designs for a new city hall and parking garage and outlined proposed public financing for the downtown redevelopment at a joint Pompano Beach City Commission and Community Redevelopment Agency meeting April 30; no votes were taken and city staff said it will return to the commission May 14 with formal proposals.
The presentation by Assistant City Manager Suzette Sybil and representatives of Roca Point Partners and HOK Architects described a mixed‑use master plan for about 49 acres the CRA controls downtown, introduced additional civic elements — including a vocational tech and college resource center — and outlined financing steps for drainage infrastructure and for city hall and the parking structure. Sybil opened by saying, “we are not requesting any votes this evening,” and framed the session as an update prior to the May 14 items that will seek formal approvals.
Why it matters: the commission approved a master development agreement with Roca Point Partners on June 20, 2024, to lead the downtown buildout, and the city and CRA now face choices that affect project cost, neighborhood benefits and how much financial risk remains with taxpayers. Staff asked commissioners to consider adding new project elements and shifting from private financing to public financing for the city hall and garage, and several commissioners and residents pressed for clearer protections and more community benefits before votes are taken.
What staff presented
• Development team and timeline: Sybil and the developer emphasized Roca Point Partners’ experience in similar downtown projects in Georgia and said the team remains on a rapid schedule to finalize concept designs. HOK Architects presented conceptual images showing a glassy, elevated civic building with a curved chamber facing the Atlantic/Dixie corner, a pocket park and screened parking deck. HOK’s lead designer Vance Cheetham said the firm is refining the concept and expects a final design presentation in mid‑May.
• New or revised civic elements: staff said the project will no longer require Roca Point Partners to construct a new E. Pat Larkin Center at a relocated site; instead the city and capital improvements staff will pursue renovation of the existing Larkin Center unless the commissioner for District 4 changes direction. Sybil said removing the developer obligation is a $20,000,000 land‑sales loss to the project and an estimated $1,400,000 annual property‑tax reduction for the redevelopment area if the site is removed from taxable development.
• Additions to the civic budget and developer obligations: staff proposed adding a standalone vocational/college resource center near Annie Adderley Gillis Park at an estimated cost of $6,400,000; a local‑business participation incentive capped at $2,000,000 to favor contractors with a Pompano business tax receipt; and community benefit contributions from Roca Point Partners of $500,000 directed to Northwest schools and nonprofits. Sybil said the developer’s obligation to build the vocational center will increase the civic facilities budget and be incorporated into financing.
• Housing and affordability: the master plan includes a workforce‑housing requirement of 15% at full buildout (estimated roughly 450 units). Staff said the developer is targeting 25% but would not commit to a 20% minimum at this time, noting an additional 5% target would add about $60,000,000 in project costs over 30 years.
• Costs and financing: staff summarized project accounting as approximately $107,000,000 total project cost and indicated roughly $121,000,000 in project costs would be financed. Sybil said city staff will ask the commission to approve form financing documents with a not‑to‑exceed amount of $137,000,000 for the city hall, garage and added civic elements; she said that number would fall by roughly $9,000,000 if a new E. Pat Larkin Center is not built. She also described a switch from previously contemplated private financing to public financing for the city hall/garage and said that change would lower the developer performance share from 15% to 12.75%.
• Infrastructure and drainage: staff reiterated that the CRA will finance drainage infrastructure (a linear waterway/amenity that staff and the developer said increases pad values) and explained that the drainage serves a functional stormwater role for pads and adds marketability to parcels.
Questions, concerns and public input
Commissioners and members of the public questioned the pace of decision making, the volume and timing of legal documents, and whether the master development agreement and the financing structure protect the city and nearby neighborhoods.
• Process and timing: Commissioner Fessett and others said the packet of financing and bond documents arrived on short notice (staff said materials were provided three weeks in advance). Several commissioners asked for clearer, lay‑friendly summaries for residents. Sybil and city staff said outside bond counsel and city legal counsel will be available to answer detailed legal and tax questions before any votes.
• Contract terms and developer obligations: Commissioners, led by Beverly Perkins, repeatedly pushed back on elements of the development agreement and on the treatment of the E. Pat Larkin Center. Perkins told the meeting she had opposed moving a new Larkin Center across Martin Luther King Jr. Boulevard and said, “I have never said put a stand alone building across the street from the project. That never came from me.” Commissioner Perkins and others warned the agreement gives the developer avenues to seek damages and said a failure to fund future phases could toll performance periods rather than terminate obligations.
• Equity and neighborhood benefits: District 4 residents and several commissioners pressed for guarantees that jobs, contracting opportunities and affordable housing will benefit the Northwest community. Public commenters repeatedly urged preserving the existing Larkin Center or ensuring replacement services for Northwest residents; one resident, Gigi Dubeck, said, “Replacing them, selling the land to a private developer and leasing the space back is not progress. It is a step backward.”
• Oversight and conflicts: commissioners asked about roles and fees for consultants and brokers (RMA, CBRE and others) and whether the city needs an independent owner’s representative for the civic facilities. Commissioners also questioned selection and authority of an agreed “referee” in the agreement’s dispute process; staff said the referee is chosen by mutual agreement of the developer and the city contract administrator and that prior selection followed the delegated process in the agreement.
What the meeting decided and next steps
No formal actions on the downtown master project resolution, the proposed first amendment to the master development agreement or the financing documents were taken April 30. Staff said it will return to the commission on May 14 to request: approval of a master project resolution that adds project elements; authorization to execute a first amendment to the master development agreement limited to elements that affect Roca Point Partners; approval of form documents for drainage infrastructure bonds with not‑to‑exceed parameters; and approval of public financing (certificates of participation or similar) for the city hall and parking garage that incorporate the additional civic elements.
Discussion points recorded for follow‑up included directing staff to provide clearer public summaries of the bond and financing documents, to detail the Larkin Center renovation scope and budget (staff estimated under $900,000 for minor renovations), and to provide options and risk analyses that show what changes in land‑sale pace or amounts would do to the city’s obligations and timing. Commissioners and members of the public asked for explicit commitments on outreach, local hiring and small‑business participation mechanisms before final approvals.
The commission will consider the financing and amendment items at its May 14 meeting; Roca Point Partners and city staff said they will continue design work and community meetings before then.
Ending
The April 30 session combined a design preview, a financial‑policy briefing and an extended public comment period. It clarified the set of formal decisions staff will ask the commission to make on May 14 and made clear there is continuing disagreement—among commissioners and between some residents and the redevelopment team—over the scope, protections and neighborhood benefits of the project.