Get Full Government Meeting Transcripts, Videos, & Alerts Forever!
Get email alerts on the Zoning Pd Amendment topic
No spam. Unsubscribe anytime.
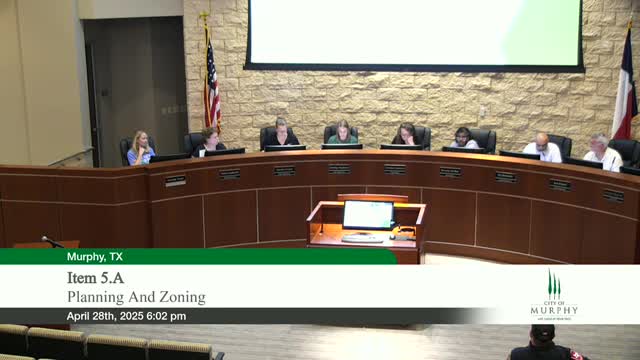
Planning commission approves amendment to allow 10-foot separation, two lots at 1020 N. Murphy Road
Summary
The Murphy Planning and Zoning Commission approved a plan-development amendment for 1020 North Murphy Road allowing two platted lots, a 10-foot separation between buildings, and a second monument sign per lot; the approval includes a required landscaping buffer around the masonry enclosure for trash.
The Murphy Planning and Zoning Commission voted to approve an amendment to the plan development for 1020 North Murphy Road that allows the site to be subdivided into two lots while keeping a 10-foot separation between buildings and permitting a monument sign for each lot.
Commission staff presented the application as an amendment to a site plan approved in 2022; the change would let the owner subdivide the parcel without forcing buildings to shift eastward toward the residential boundary. Reagan, a city staff member, told the commission the northern property-line setback to residential properties would remain 20 feet, and that the requested change only reduces the required separation between the two buildings on the commercial parcel from the ordinance standard to 10 feet. "The northern setback will remain the same," Reagan said.
Applicant Ted Ling told the commission he and the current owners want to split the lot so Ling can relocate and expand his dental practice. "We're looking into acquiring half of the land ... when this 1 plat is divided into 2 plat, it triggers this 20 feet side yard amendment that will push the building aside," Ling said, explaining that keeping the 10-foot separation preserves the original site character and usable square footage.
Neighbor and property owner Dr. Hector Carbonell (identified at the hearing as a neighborhood veterinarian at the same address) urged approval, saying the 10-foot option preserves roughly 1,000 square feet that matters to potential buyers and tenants and asked that each lot be allowed its own monument sign. "If they're gonna invest ... I think it is just fair to have their own monument sign," Carbonell said. Resident Barbara Deebay raised concerns about placement of a trash enclosure and whether additional buildings were being proposed; staff and the applicant said the circles shown on the plan are parking and that trash enclosures will be masonry-screened and set back from residences.
Commission discussion focused on enforceability and the visual continuity of the development if two separate owners complete buildings at different times. Commissioners asked staff to tighten language requiring screening walls and building materials to match across the development; staff said the site plan approved in 2022 will serve as the concept plan attached to the zoning, limiting the development to the two buildings shown unless the property returns for a zoning change.
A motion to approve the PD amendment, with one amendment requiring "a landscaping buffer of appropriate height to surround the masonry wall around the trash enclosure," carried by voice vote. The motion text, as offered to the record, approved the application from Ted Ling requesting approval to amend plan development PD20One-eleven-twelve37 on property legally described as Tract A Abstract A0588C, McMillan Survey, 1.49 acres at 1020 North Murphy Road, Murphy, Texas, with the added landscaping requirement. The motion was seconded and the chair called the motion passed.
The approval allows the lot to be split and the two buildings to be constructed roughly in the locations shown on the 2022 concept site plan; staff said the plan will be attached to the zoning so additional buildings would require a formal zoning change. Staff also said the trash enclosures will be masonry screened, and the commission added the landscaping buffer requirement to address neighbors' aesthetic concerns.
Commissioners and staff noted parking and fire access in the record: the fire marshal confirmed required fire-lane access and that apparatus reach requirements (approximately being able to reach building faces within 50 feet) would be met under the plan, and staff said parking for the approved cumulative square footage should be sufficient under the 2022 site plan.
The commission did not record a roll-call tally in the minutes; the chair announced "Aye" on the voice vote and declared the motion passed.