Get Full Government Meeting Transcripts, Videos, & Alerts Forever!
Get email alerts on the Zoning And Planning topic
No spam. Unsubscribe anytime.
Zoning committee decisions: approvals for several variances, denials and tablings — April 22, 2025
Summary
The Columbus City Council zoning committee acted on multiple variance and lot-split requests on April 22. The committee approved several routine variances (garages, additions, small-lot infill cases), denied at least one parking reduction, and tabled select complex lot-split proposals for further work with planning staff.
The Columbus City Council zoning committee heard dozens of cases on April 22 and recorded decisions ranging from approvals of individual variances to denials and tablings. Several routine variance requests tied to additions, garages and infill townhomes were approved with standard conditions; a contested Jackson Street lot-split was tabled for resubmission; and a parking-reduction request for a front-yard paving/driveway case was denied.
Key outcomes (summary):
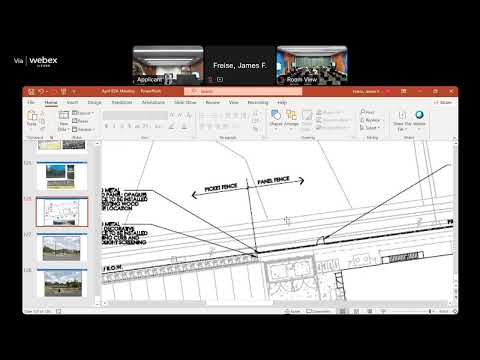
- 3690 (PTC/variant case): Motion to table the item when the area commission lacked a quorum; committee voted to table. (Applicant to return with recommendation.) - 245 East Lakeview Avenue: Committee approved variances to allow an attached addition and reduced side-yard setbacks, subject to review of final elevations and a driveway-extension condition (maximum driveway extension 20 feet). Planning supported the request; the Clintonville Area Commission had recommended approval 5–3. - 1237 (Railroad Road / Northland area case): Request to legitimize front-yard paved parking and a reduction of the parking setback was denied after staff and the Northland area commission recommended disapproval. The committee cited precedent and neighborhood character concerns. - 4703 Jackson Street (Southside lot split): Tabled for applicant to return with clearer site plans addressing parking and access after substantial neighborhood opposition. - Oddbaum Road (206303 Oddbaum): Variance to retain a constructed detached garage without prior permit was approved with condition that the Arlington Avenue driveway access be removed and rear access used instead; applicant agreed to remove the direct Arlington Avenue access. - Southbury Drive and other single-dwelling requests: A series of house-addition and garage-height variances were approved with conditions requiring elevations or final stamped site plans. - Multiple Bassett Avenue townhouse lot-splits and variances (cases 10–14): Staff and the North Central area commission recommended approval; committee approved several related variances enabling the applicant to build narrow townhomes and incorporate required street trees. - 506 East Sycamore Street: Variances to connect a rear addition to an existing detached garage and to reduce several yard setbacks were approved with a condition to submit the revised west elevation for consistency with design guidelines. - 3452 East Livingston Avenue (Columbus Metropolitan Library pollinator garden and screening): Committee approved variances eliminating screening between some public institutional properties to encourage connectivity; approval conditioned on the pollinator garden and design commitments and consistent with Parks Department support. - 172 North 20 First Street: Lot split creating 30-foot lots consistent with original 19th-century platting was approved; staff noted the plan restores neighborhood lot rhythm and meets Near East area plan guidance. - 3100 East Broad Street (facility security fencing): Approved conditional variance to allow a taller fence and related screening with conditions (see separate article on Temple Israel fencing).
Staff recommended conditions on many approvals, typically requiring the submission of final stamped site plans or elevations and coordination with traffic management where driveways or sight lines were affected. Several approvals included requirements for street trees or buffering arranged with the city forester.
Why it matters: The meeting illustrates routine municipal zoning practice—balancing neighborhood character, precedent concerns and the city’s housing goals. The committee frequently approved variances tied to existing structures or narrowly tailored infill, while tabling or denying requests that lacked clear mitigation for parking or precedent concerns.
What’s next: Applicants with tabling decisions were directed to work with planning staff and return with stamped, detailed site plans and parking/access solutions; approved items will proceed to permitting after applicants submit the required stamped drawings and satisfy conditions.
Provenance: Each item’s discussion and vote appear in the meeting transcript at the listed agenda times; specific staff recommendations and area-commission votes are cited in staff summaries read into the record.