Get Full Government Meeting Transcripts, Videos, & Alerts Forever!
Get email alerts on the Land Use topic
No spam. Unsubscribe anytime.
Council approves revised Ashford Estates plan after neighborhood negotiation; limits placed on some lots
Summary
The council approved a planned‑development zoning change for about 48.6 acres northeast of Ashford Lane and South 14th Street after revisions that moved the entrance, added drainage easements and reduced lot count; council attached single‑story limits on several lots and replaced the plan exhibit.
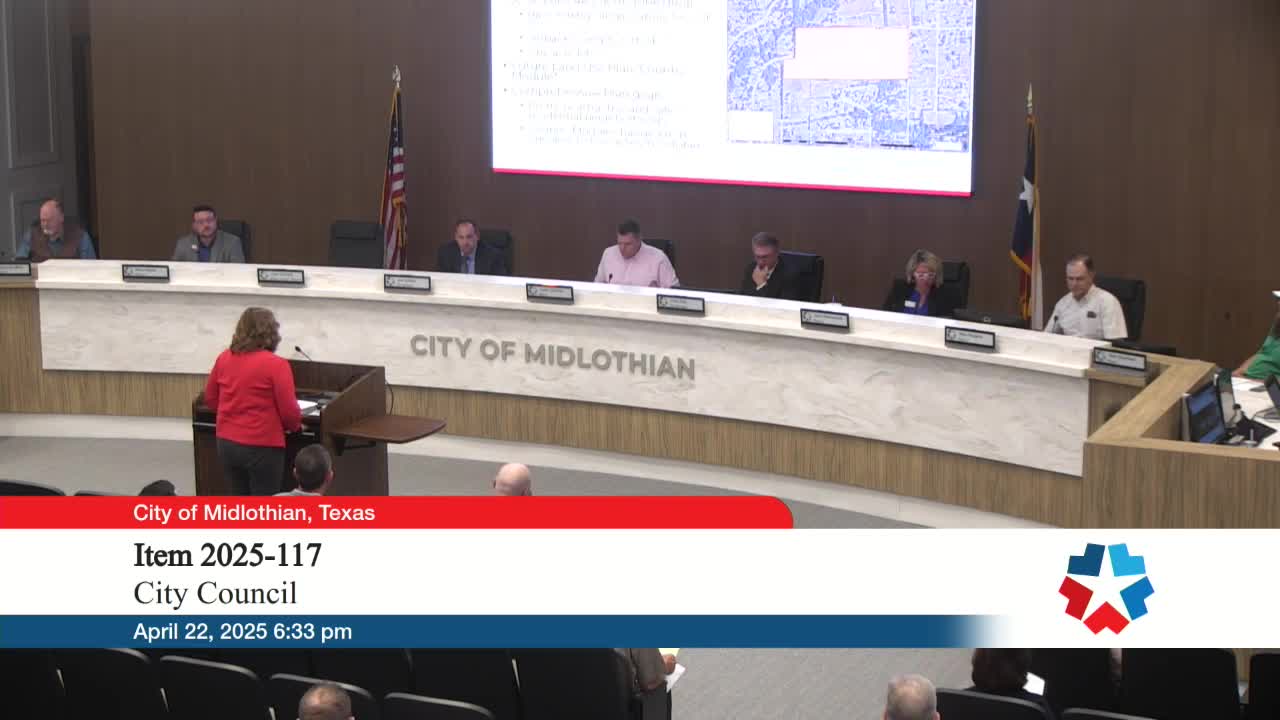
Midlothian — After multiple neighborhood meetings and revisions to the site plan, the Midlothian City Council voted to approve a zoning change and plan‑development for a single‑family subdivision called Ashford Estates.
The ordinance rezones about 48.59 acres (W.M.M. Schoefner survey, Abstract 1300) from agricultural to a single‑family plan development allowing 32 lots, approximately one dwelling unit per acre, with design and drainage conditions. Mary (city staff) said the development was reviewed by the Planning & Zoning Commission, which recommended approval, and staff noted the applicant revised the plan after neighborhood meetings to move the primary entrance and add drainage easements.
Several nearby residents spoke during the public hearing. Chris Leal (1879 Ashford) said his chief concerns were existing infrastructure and school‑period traffic on Ashford Lane. Jared Orr (4021 Rollingwood) described changes to the plan that reduced lot count and said the revised design now "fits well with the area" and urged council to approve. Nathan Arthur (431 Sudith) and John Lamb (1867 Ashford) told council they appreciated the developer's revisions but continued to worry about density and drainage; Kevin Coyne thanked council for engagement and outreach with neighbors.
Developer Hunter Glass and city staff described measures added after neighbor input: the subdivision entrance was shifted south from an originally proposed northern corner to a location that better aligns with topography and sight lines; two perimeter drainage easements totaling about 30 feet were added to provide engineering options for runoff; and three acres of open space and landscaping elements were included. Staff also noted the developer would provide a landscaped entry and an entry monument sign on Ashford Lane.
Councilmember discussion focused on sight lines and traffic safety at the revised entrance. Councilman Ross Weaver said the new entrance sits "at the crest of the hill" and could improve visibility compared with the earlier plan at the northern corner. Council also discussed restricting houses that back up to lower‑elevation neighboring lots to single‑story homes. The maker and seconder clarified the motion would "replace Exhibit E site plan with the site plan presented tonight" and limit certain lots to single story only.
Motion and vote: Councilman Alan Mormon made the motion to approve with the conditions to replace the plan exhibit and to restrict specific lots to single‑story homes; Councilman Weaver seconded. The mayor announced the ordinance passed by the required supermajority and the electronic tally recorded a 6–0 vote in favor.
Why it matters: The action changes the zoning and allows a 32‑lot subdivision on previously agricultural land. The council’s added restrictions and drainage easements reflect neighborhood concerns about sight lines, school‑period traffic and stormwater management; the city and developer indicated the revised plan is intended to limit impacts and provide engineering options for drainage.