Get Full Government Meeting Transcripts, Videos, & Alerts Forever!
Get email alerts on the Bridge Park Development topic
No spam. Unsubscribe anytime.
City council approves development agreement and concept plan for Bridge Park Block J with conditions
Summary
The Dublin City Council approved a development agreement for "J Block" with Crawford Hoeing Development Partners and also approved the concept plan for Bridge Park Block J, subject to three conditions including submission of a conditional use permit for the parking garage and further work on the interior Street A design and Banker Drive/Street B.
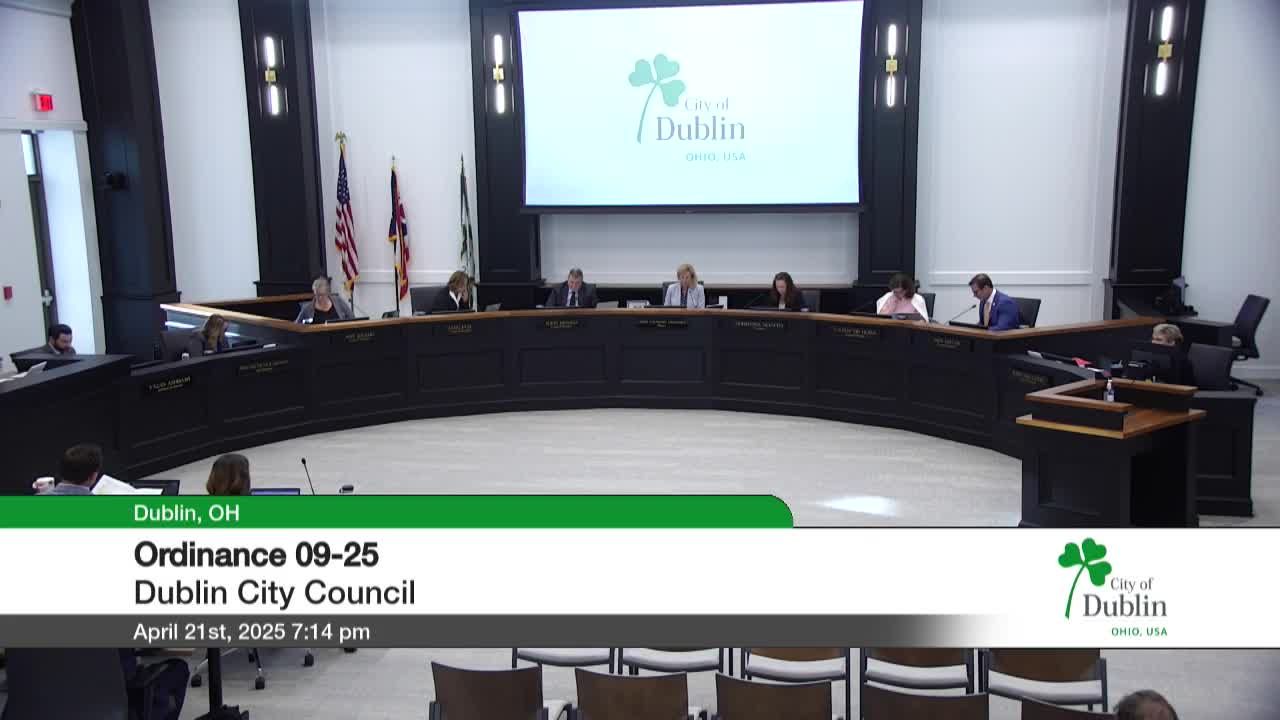
The Dublin City Council on April 21 approved a development agreement to allow construction of Bridge Park Block J and separately approved a concept plan for the same site, a mixed-use project that will include office space, condominiums, a multi-story parking garage and roughly 1.25 acres of open space.
Council approved the development agreement (Ordinance 09-25) on its second reading after a staff report recommending approval. Later in the meeting staff presented the Block J concept plan and council voted to approve the concept plan with three conditions: (1) continue coordination with city staff on Banker Drive, Street B and public street status; (2) submit the parking-garage conditional use permit with the preliminary development plan; and (3) continue to explore alternative designs for Street A based on Planning & Zoning Commission feedback.
Why it matters: Block J is one of the remaining buildable parcels in Bridge Park and will extend the district's mix of office, residential and retail uses while adding a central open space. Council members and staff focused discussion on parking, the public/private status of internal streets, sightlines from adjacent properties, and the architectural treatment of the parking garage and building tops.
Staff and applicant presentations Jenny Rausch delivered the staff report for the development agreement, noting there were no follow-ups from the first reading and recommending approval. Zach Hounschel presented the concept plan and described the three-building first phase: a four-story mixed-use office/restaurant building on the northwest corner, a condominium building on the northeast, and a five-story parking structure in the southeast corner. Hounschel said the site includes a north–south interior street (“Street A”), a public-facing frontage on Bridge Park Avenue and an internal open space that meets the Bridge Street District requirements.
The parking garage will require a conditional use permit because it does not include a liner building along a principal frontage; staff and Planning & Zoning recommended conditions tied to that permitting. Hounschel and applicant representatives said the idea is to provide loading, trash and garage access while keeping the central open space relatively continuous for pedestrians.
Council concerns and applicant response Councilmembers pressed on several points: whether Street A must be a full vehicular through-street or could be designed as a pedestrian-first street with limited vehicle access for loading and trash; whether on-street spaces on Bridge Park Avenue should be counted toward parking supply given sight-line and grade concerns; the visual treatment of the garage (panels/scrim) so it does not read as a bland structure; and rooftop/upper-floor treatments to avoid displaying parked cars or service areas to neighboring units.
Applicant Matthew Star said the team debated the internal street extensively, noting service access, trash collection and garage ingress/egress needs influenced the current layout; he said they will continue to study pedestrian-first design options and coordinate with staff. Star also confirmed the open space is sized to satisfy code (about an acre and a quarter) and that parking and restaurant loading patterns remain under study.
Votes and next steps Council voted to adopt the development agreement (Ordinance 09-25) and later approved the concept plan with the three staff-recommended conditions. The roll calls during those items recorded affirmative votes by the mayor and councilmembers present; the City Clerk recorded unanimous approval on the items at the times noted in the official minutes.
The developer will submit a preliminary development plan and the conditional use permit for the garage; staff will continue coordination on the public/private status of Banker Drive and Street B and on possible alternative designs for Street A. Planning staff and the applicant will return to Planning & Zoning and council where required by code.
Ending: The approvals allow the applicant to advance the preliminary development plan and continue detailed design work; staff and council will monitor parking, street design and architectural treatments as the project proceeds through the next approvals.