Get Full Government Meeting Transcripts, Videos, & Alerts Forever!
Get email alerts on the Land Use Civic Park topic
No spam. Unsubscribe anytime.
Boulder staff outline civic-area design priorities, seek partners for East Bookend and earmark $18 million for phase two
Summary
City staff presented planning analysis and emerging design priorities for the Civic Area, recommended a request for interest (RFI) for the East Bookend, and identified $18 million in funding for a phase-two schematic design; council members pressed staff on equity, fiscal details and connectivity.
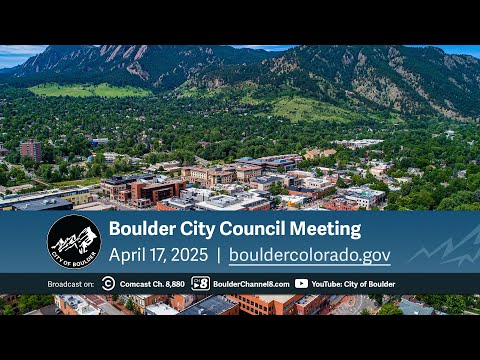
City staff presented the City Council with a planning analysis and a set of emerging design priorities for Boulder’s Civic Area on April 17, outlining a multi-step process that would move the project from analysis into concept design this summer and seek development partners for the East Bookend.
Allie Rhodes, director of Parks and Recreation, said the goal is to reinforce downtown vitality and connect people to Boulder Creek and surrounding neighborhoods. “It is our hope that this largest swath of public land in Downtown Boulder can be a 2 turbo booster on the economic engine that is the Pearl Street Mall and the Hill,” Rhodes said.
The council packet and staff presentation summarized a 2024 planning analysis that combined policy review, technical site evaluation and community engagement. Shihome Kuriyagawa, the project manager and senior landscape architect, told council the site’s floodplain and high-hazard areas are a key constraint shaping where development and higher-use programming can occur.
Consultants from Rios presented two programming concepts staff called “Creekside Social” and “Adventure + Loop.” Both concepts prioritize upgrades to the farmers market infrastructure and band shell, and various combinations of creek access (“Boulder Beach”), food-truck or plaza-style food and beverage opportunities, active-recreation features and an elevated Arboretum connection to improve access from the hill and university.
Abby, an urban designer on the Rios team, described elements staff say emerged from community input: an expanded year‑round farmers market, improved creek access and flexible community gathering spaces. She said staff are also developing a park-management model to guide operations, programming and safety after construction.
On implementation, staff proposed issuing a request for interest (RFI) to seek developer or nonprofit partners for the East Bookend and said roughly $18 million has been identified to fund phase‑two schematic design for a portion of the site. Staff said concept design will be presented to council late 2025, with a third engagement window for community review planned June–September 2025.
Council members asked detailed questions about equity, consultant selection, the use of generative AI in consultants’ analyses, partnerships with the university and school district, and a fiscal assessment. Councilmember Benjamin Adams pressed staff on diversity among consultants and whether AI tools were used in the analysis; staff said equity considerations informed consultant selection but that the city’s formal equity purchasing instrument was not used to select the prime team, and that staff would confirm whether any consultants used AI in their analysis. Adams asked for multilayered review to mitigate bias.
Other council members and speakers asked staff to prioritize physical connectivity — improved crossings, wayfinding and multimodal access from the university, the high school and transit nodes — and to protect mature trees and incorporate Indigenous and traditional ecological knowledge into the ecological work. Councilmember Marquis asked whether the plan could support vitality on both the Pearl Street Mall and a new East Bookend retail area without cannibalizing downtown businesses; staff said the team's market analysis seeks complementary, not duplicative, offerings.
Several council members requested a clear fiscal memorandum tied to design options. Councilmember Taisha (recorded in the meeting as a commenter and council participant) urged staff to return fiscal data: “Having that fiscal note is gonna be absolutely critical,” she said. Staff replied that feasibility work is ongoing and that concept design this summer will include more detailed cost and funding analysis.
Staff also said they will continue outreach with partners such as the Boulder Valley School District and the University of Colorado, and that the RFI would help the city test public‑private and nonprofit partnership models for the East Bookend. Staff emphasized the project will be phased; they said the East Bookend scope being marketed would be limited to city‑owned parcels and nearby private owner coordination.
Council provided broad support for the planning direction while flagging priorities — equity in consultant selection and engagement, Indigenous engagement for ecological work, a fiscal note and clearer transit/active‑transport links — that staff said they would address as concept design advances.
Outlook: staff will refine concept designs over the coming months, incorporate council feedback into a mid‑2025 public engagement round, issue an RFI for the East Bookend, and return to council with concept designs and more detailed cost and funding information later in 2025.