Get Full Government Meeting Transcripts, Videos, & Alerts Forever!
Get email alerts on the Post Oak Park Updates topic
No spam. Unsubscribe anytime.
Flower Mound reviews Post Oak Park design updates; plan includes berm playground, concrete trails and stormwater fixes
Summary
Park Hill and town staff presented proposed design updates for 19.11-acre Post Oak Park on May 1, showing a berm-style nature playground, replacement of decomposed-granite trails with 6-foot concrete, a new restroom, stock-pond drainage improvements and outfall stabilization.
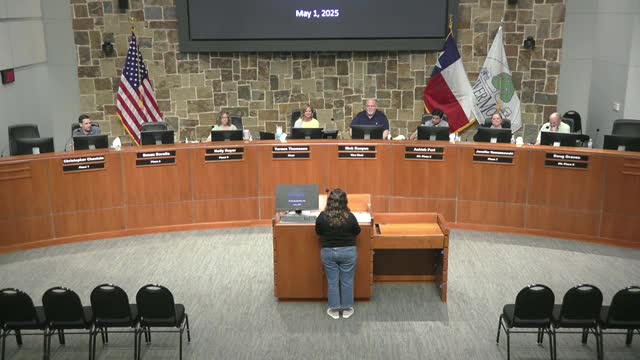
At a May 1 work session the Flower Mound Parks Board reviewed design updates for Post Oak Park, a 19.11-acre park at 4751 Flower Mound Road. The town’s consultant, Park Hill, presented a package of improvements intended to improve accessibility, address drainage and erosion, and refresh playground and trail amenities.
Landon Bell, Park Hill landscape architect and project manager, summarized the design elements: replace existing decomposed-granite trails with 6-foot concrete paths for better long-term access and maintenance; install a prefabricated restroom building near parking and the playground; replace an underperforming stock pond by regrading a berm to improve drainage and revegetating it with native wetland seed mixes; repair erosion at a concrete outfall and extend grouted rip-rap to stabilize the slope; and construct a nature-theme “berm” playground with enclosed engineered surfaces and play mounds.
Bell described the berm playground as two primary mounds with embedded play elements, rope handholds and slides; the mounds are built with engineered cores and a shock-attenuating surface, and were described in the presentation as roughly 3–5 feet tall (renderings and precedent projects were shown). Park Hill said the playground design was intended to be natural in aesthetic and to fit within the existing playground footprint where feasible. Staff noted the design keeps the restroom visible from the playground and that the tot-play area would be tailored for younger children while berm features provide more active play for older children.
Engineering elements discussed include a waters delineation that found the stock pond does not qualify as “waters of the United States,” which Park Hill said simplifies permitting for the proposed grading and drainage work. The consultant said the stock-pond area is often muddy and that proposed grading would open a drainage swale through the existing berm and revegetate with native wetland/seeding mixes to avoid standing water and reduce mosquito habitat. The presentation included an outfall remediation plan: widen and strengthen the concrete outfall, add containments and grouted rip-rap, and install curbs to control flow and reduce undermining of the structure.
Board members and staff asked about maintenance and accessibility. Parks staff said maintenance of berm surfacing is comparable to typical engineered turf systems but stressed correct compaction and shotcrete installation during construction to prevent premature wear. One board member suggested the town should consider additional features to attract teens (bike skills/pump-track style amenities) as the town’s demographic shifts; staff noted budget and footprint constraints in this project and said larger, teen-focused facilities could be addressed in future master planning.
No formal vote was required; the item was a design review and work session. Staff and the consultant will take board feedback into final design steps.
Next steps: Park Hill and staff will refine details and return in future meetings as required for final design and budget appropriation. Construction timing will depend on final approvals and budget allocation.