Get Full Government Meeting Transcripts, Videos, & Alerts Forever!
Get email alerts on the Housing And Adaptive Reuse topic
No spam. Unsubscribe anytime.
Commission praises pre‑application plan to convert 1315 State Street to upper‑floor housing and restore storefront
Summary
The Historic Landmarks Commission gave broadly supportive feedback on a pre‑application concept for 1315 State Street that would add a small second‑floor addition, convert upper‑floor commercial space into five housing units, and restore historic storefront and arched fenestration.
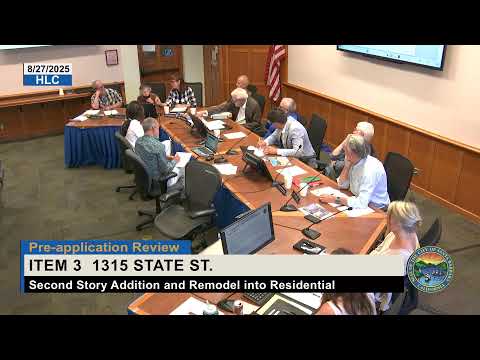
The Historic Landmarks Commission gave broadly supportive feedback on a pre‑application concept for 1315 State Street on Aug. 27, 2025, endorsing the applicant’s effort to restore arched fenestration and convert upper‑floor space into housing while retaining and repairing historic fabric.
The applicant, Jennifer Steinwertzal (co‑owner) with architect Joe Androlitis, outlined a proposal that would add approximately 1,000 square feet on the building’s second floor and convert about 2,100 square feet of existing second‑floor commercial space into five residential units (four one‑bedroom units and one two‑bedroom unit), plus a 3,000‑square‑foot first‑floor commercial remodel and storefront restoration. The building is listed as a contributing resource in the El Pueblo Viejo inventory and was constructed in 1926 with later mid‑century alterations.
Architectural drawings presented by the applicant show uncovered original arch details behind later infill and evidence that the original design (attributed in the packet to Edwards and Plunkett, with some survey records suggesting earlier attributions) included prominent arches and eaves. The applicant proposed reopening arched windows where possible, introducing small Juliet balconies facing the Arlington Paseo, restoring a more historic storefront pattern on State Street, and adding a modest gabled roof profile set behind the parapet to service mechanical equipment.
Commissioners commended the reuse strategy and the team’s archival research; several members encouraged the applicant to continue to use historic elevations and original plans to guide the restoration, to refine window proportions, and to avoid new rooftop bulk that would compete with adjacent historic structures. One commissioner suggested relocating or redesigning a second‑floor bathroom window that now faces State Street to reduce public visibility of private functions.
Because this was a pre‑application consultation, no appealable or final action was taken. Commissioners characterized the concept as “supportable” and an effective model for adaptive reuse downtown; staff noted future filings will require project design approval, major alteration findings and development plan findings when the team returns with formal plans.