Get Full Government Meeting Transcripts, Videos, & Alerts Forever!
Get email alerts on the Hospital Parking Revision topic
No spam. Unsubscribe anytime.
Planning commission approves parking, landscaping and exterior material changes for Redlands Community Hospital medical office
Summary
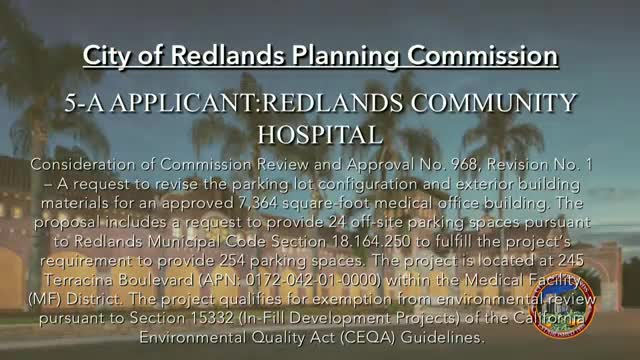
The Redlands Planning Commission on Sept. 23 approved a revision to a previously authorized medical office project at 245 Terracina Boulevard to modify parking layout, allow off‑site staff parking and change a small portion of exterior siding material.
The Redlands Planning Commission on Sept. 23 approved a revision to Commission Review and Approval (CRA) No. 968 to alter the approved parking configuration, allow off‑site staff parking and change one exterior siding material for a medical office building constructed by Redlands Community Hospital at 245 Terracina Boulevard.
Planning staff told commissioners the project remains consistent with the city’s General Plan land‑use designation and the Medical Facility District, and that the proposed revisions reduce site disturbance by limiting work to the area immediately around the new building while preserving existing landscaping.
"Staff recommends the Planning Commission adopt Resolution No. 17‑20 to approve CRA 968 Revision 1 based on the analysis and findings in the staff report and subject to the attached conditions of approval," Jasmine Serrato, planning staff, told the commission. Serrato said the change will not alter the approved building footprint or the project’s land‑use classification.
Under the revised plan the project applied a hospital parking ratio because the new building will provide scheduled cancer treatment. Serrato said the ratio produced a requirement of 13 spaces for the new building (one per patient bed plus one per employee: six patient beds and seven employees on the largest shift). The existing medical office building requires 241 spaces, which Serrato said brings the total required to 254 spaces. She said 230 spaces are expected to be provided on site and, if approved, 24 staff spaces would be provided off site at 204 Terracina Boulevard.
The off‑site parking request relies on Redlands Municipal Code section 18.164 0.25, which the staff report cited as permitting substitute off‑site parking where the location is within 200 feet of the principal use and under the same ownership as the use it serves. Serrato said the proposed substitute parking is approximately 177 feet west of the project site and under the same ownership as the new medical office building. The applicant also provided a parking calculation that, per staff, shows the hospital has a surplus of 180 parking spaces.
Landscaping requirements were addressed in staff materials: the project must landscape a minimum of 7 percent of the parking area (9,150 square feet), and the revision retains existing landscaping and adds new landscaped areas totaling 15,090 square feet, Serrato said.
The applicant also proposed changing a limited portion of the exterior finish from a phenolic panel system with a wood‑grain appearance to an exterior insulation and finish system (EIFS) in a copper color. Architect Guy Jimenez of CA Architects described the chosen EIFS as "a special, EIFS finish that represents, like, a metal panel. So it does have a higher gloss than the rest of the material that's more like a stucco." Serrato said the change affects a very small percentage of the façade and that the color is similar to the originally approved material. The architect told the commission the change arose during the bidding process because the alternate material was significantly less expensive.
Serrato advised commissioners that the project remains eligible for exemption from environmental review under CEQA guidelines cited in the staff report (infill and small structures exemptions were referenced). After brief questions from commissioners and the applicant’s representative, Commissioner Stanson moved to adopt Resolution No. 17‑20 and approve CRA 968, Revision 1; Commissioner Wells seconded the motion. The motion passed and the commission approved the revision.
The staff report and conditions of approval were made part of the record; the commission did not open a public hearing on the item.
Clarifying details recorded in the staff presentation and discussion include: the hospital parking calculation showing a 180‑space surplus; required landscaping minimum (7 percent, 9,150 sq ft) and proposed landscaping (15,090 sq ft); off‑site parking location approximately 177 feet from the principal use at 204 Terracina Boulevard; six patient beds and seven employees on the largest shift for the new building; and the material change from phenolic panel to EIFS (copper color) cited as driven by bidding cost considerations.
The commission’s approval implements the staff‑recommended conditions attached to Resolution No. 17‑20.