Get Full Government Meeting Transcripts, Videos, & Alerts Forever!
Get email alerts on the Land Use Development topic
No spam. Unsubscribe anytime.
Neighbors press planning board over proposed warehouse at Londonderry Turnpike; hearing continued
Summary
Developers and planning board members debated a proposed commercial site with neighbors raising concerns about building height, truck traffic, potential blasting and well testing. The board continued the application to Oct. 20 and asked the applicant for design revisions and more information.
A continued public hearing on a commercial site plan for Map 25, Lots 20 and 57 (1317 and 1319 Londonderry Turnpike) drew lengthy discussion and public comment at the Hooksett Planning Board meeting on Sept. 15. The applicant, represented by Katie Weiss of Bedford Design Consultants, presented revisions, and residents urged the board to require tighter screening, restricted hours and water testing related to nearby wells.
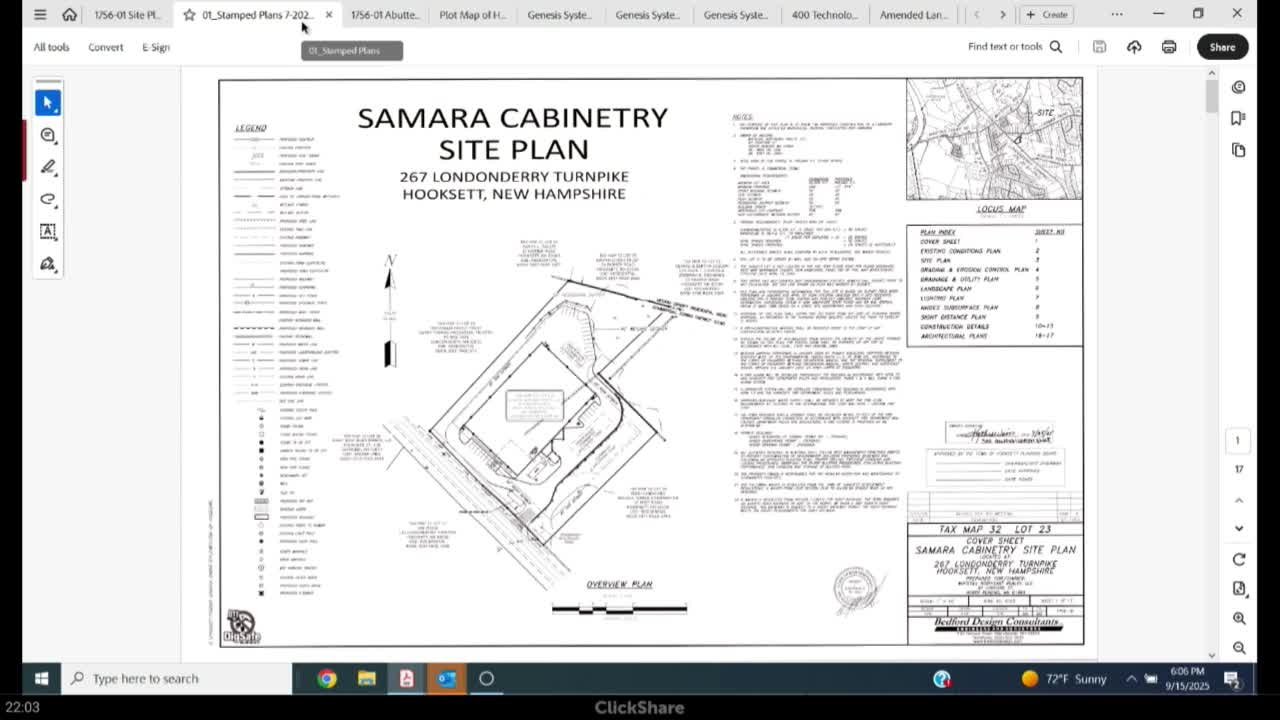
The site plan shows a warehouse-style building set back from the road with parking, a detention pond and two access points; the applicant said the structure’s finished top elevation would be about 390 and that 4 feet of the rear corner would be below grade so 20 feet of the building would be exposed. Weiss told the board hours of operation would be 8 a.m.–5 p.m., Monday through Friday and that deliveries are scheduled and expected to be limited (one tractor-trailer trip per day was counted in the traffic study, with smaller box-truck activity estimated at seven trips per day). She said rooftop and site lighting would dim to 50% and selected pole lights would turn off at 10 p.m. per a note on the plans; the applicant later agreed to consider a 9 p.m. cutoff or stronger restrictions after board discussion.
Neighbors pushed back on multiple fronts. Claudette and Jim Brown, who live at 21 Farmer Road, said the plan as presented underestimates the project’s visual impact and proximity. “We were always led to believe it was a 100 feet from our property line, not from our house,” Claudette Brown said, adding that the neighborhood’s groundwater and private wells could be affected and asking for baseline water testing and pre-blast surveys if blasting becomes necessary. Mark Cusan and other nearby residents raised similar worries about lighting, impervious surface, and future uses if the property were sold.
Weiss and planning staff addressed technical questions: wetlands were delineated by a wetland scientist and the applicant said the east detention pond would be lined and would not infiltrate to downstream properties. She described revised landscaping, a longer fence along the south parking edge, and architectural changes including a peaked false roof and stone accents on the front façade. On blasting and well testing the applicant said test pits to 72 inches found no ledge but acknowledged blasting could be required and that New Hampshire blasting standards apply; the applicant’s attorney advised that owners are not obligated to test other properties but that a pre-blast survey would be done if blasting is required.
Board members and residents pressed for stronger mitigation. Several members asked the applicant to increase screening and consider an 8-foot fence rather than the proposed 6-foot privacy fence; the board noted New Hampshire law on “spite fences” but said an 8-foot fence was likely acceptable if both parties agree. Members also requested clearer color renderings of the elevations, a record note limiting hours and deliveries to weekdays, a firm lighting cutoff (board discussion suggested moving lights off or dimming earlier than 10 p.m.), and more detailed sight-line or “eye-level” perspectives from abutters’ yards to demonstrate screening efficacy.
No final decision was made. The board voted to continue the application to the planning board’s Oct. 20 meeting, and asked the applicant to return with updated plans, color renderings, a revised lighting note (the applicant agreed to consider 9 p.m.), clarification on roofing material, and additional landscape/screening details (board members asked that the applicant pursue an 8-foot fence and study the possibility of a berm). Grant (planning staff) agreed to send the project materials and the response letter to abutters who requested them.
The continuation gives the applicant time to address neighbors’ concerns and supply the visual and technical clarifications the board requested. The application remains pending and the public record will be updated ahead of the Oct. 20 meeting.