Get Full Government Meeting Transcripts, Videos, & Alerts Forever!
Get email alerts on the Ndd Sider Hill Express Grandfathering topic
No spam. Unsubscribe anytime.
Proposed NDD rewrite would 'expressly grandfather' M1 uses in Sider Hill; commissioners debate expansion caps and sign, setback and parking rules
Summary
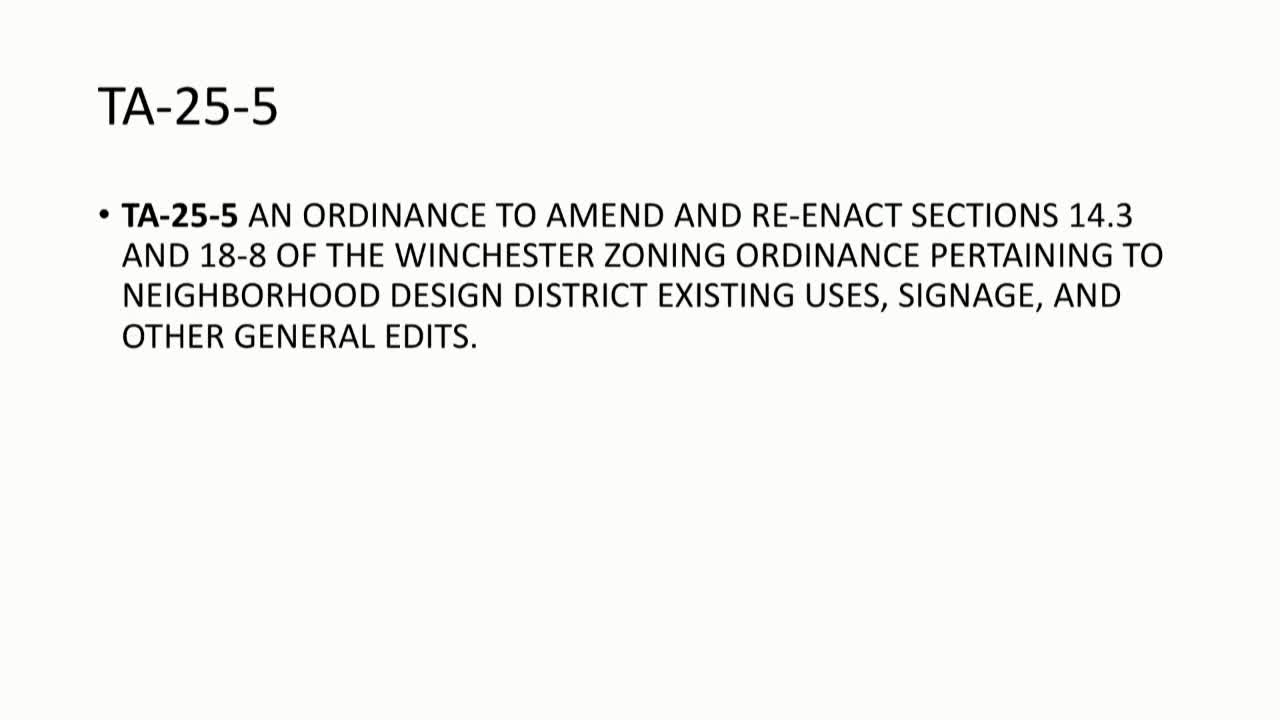
Winchester City planning staff on Sept. 2 presented TA‑25‑5, a package of Neighborhood Design District ordinance updates and a companion comprehensive‑plan amendment focused on the Sider Hill area and related NDDs such as Cedar Valley.
Winchester City planning staff on Sept. 2 presented TA‑25‑5, a package of Neighborhood Design District (NDD) ordinance updates and a companion comprehensive‑plan amendment focused on the Sider Hill area and related NDDs such as Cedar Valley. Staff said the package is intended to clarify inconsistent language, preserve neighborhood design goals and respond to concerns raised by large property owners and nearby residents.
The most consequential policy proposal would “expressly grandfather” certain preexisting M‑1 (light industrial) uses inside the Sider Hill NDD so those uses would be permitted rather than treated as legally nonconforming. Under the draft language, an existing M‑1 use established by the ordinance’s effective date (as discussed, staff used the Sept. 2 meeting date as the reference) would be allowed to continue and, by right, to expand up to 10% of gross floor area. Expansions beyond that up to 20% would be possible through a conditional use permit (CUP). The staff presentation and subsequent discussion made clear that the 10% and 20% figures are under active consideration and that property owners and the PED committee have advocated for greater flexibility.
Commissioners pressed staff for more data and clearer thresholds. Several commissioners said a 10% by‑right cap may be too small relative to the very large footprints of some existing industrial properties and suggested allowing larger by‑right expansions or removing a fixed by‑right cap while retaining the CUP as a check on larger expansions. Staff said the CUP process provides discretion to review larger, intentional expansions and that the proposal is intended to strike a balance between protecting the NDD vision and accommodating long‑standing industry.
Beyond express grandfathering, the draft includes multiple technical and design changes:
- Setbacks: staff proposed increasing the rear setback for single‑family and townhouse main structures from five feet to 10 feet to provide more privacy and usable green space; accessory structures and detached garages would continue to follow accessory‑structure rules.
- Limestone retaining walls: corridor‑enhancement language carried into the NDD would require preservation of existing historic limestone freestanding and retaining walls, with the possibility of a CUP if removal is necessary.
- Parking: the draft allows the planning director to grant parking waivers where a public parking garage is available within 700 feet (measured per section 18‑6‑3.1), to encourage walkability in core areas. Staff also clarified that parking stalls used for civic‑space vendors may be treated differently for maximum‑parking calculations.
- Signs: the proposal would calibrate sign standards for walkable, mixed‑use areas. Building‑mounted signs would generally be allowed at 1 square foot per linear foot of building frontage up to a 100‑square‑foot maximum (with a larger 150‑square‑foot maximum for adaptive reuse projects that preserve historical signage). Monument‑style freestanding signs would be limited to 20 square feet and 10 feet high in most cases; multi‑tenant properties and commercial centers would have adjusted allowances (for example, properties with three or more commercial tenants could qualify for a larger freestanding panel up to 50 square feet under certain conditions). Temporary sign and projecting sign standards were also carried forward with clarifications for the NDD.
- Core‑area definition: staff clarified that the NDD “core area” is measured as the linear distance (e.g., 100 or 200 feet) from the public right‑of‑way, and applies only to the portion of land that lies within that linear buffer rather than whole parcels that intersect the buffer. Staff said they will add a diagram to future materials to improve clarity.
Commissioners and staff also debated amenity and civic‑space requirements for larger multifamily projects. Commissioners suggested adding passive, permeable amenities (community gardens, playgrounds, picnic pavilions) to the enumerated list of acceptable amenities and questioned an indoor‑amenity threshold that would require indoor amenities for developments as small as 10 units; staff said they will revisit the amenity threshold and language.
Several property owners and the PED committee have asked for more flexibility than the draft provides; staff said those conversations are ongoing and that the express‑grandfather approach was developed in consultation with the city attorney and representatives from the industrial properties. The proposed comprehensive‑plan language that accompanies the ordinance changes would formally extend the Sider Hill vision westward to include a transitioning area of larger‑lot single‑family residential that staff said should be planned to connect sensitively to existing neighborhoods.
No final votes were taken at the work session. Staff said it will continue discussions with property owners, return revised ordinance language and provide illustrative diagrams and sample square‑footage calculations to assist commissioners in evaluating appropriate by‑right expansion thresholds.
Why it matters: The draft NDD updates would change how existing industrial businesses are treated under local law, alter design expectations for new or adaptive reuse development, and set standards for signage, setbacks and parking that shape walkability and streetscape character in parts of Winchester.