Get Full Government Meeting Transcripts, Videos, & Alerts Forever!
Get email alerts on the Subdivision Plat topic
No spam. Unsubscribe anytime.
Planning board recommends approval of Panorama View Addition Phase 4 preliminary plat with variances
Summary
The City of Cody Planning, Zoning and Adjustment Board recommended the City Council approve the preliminary plat for Panorama View Addition Phase 4, approving requested variances and attaching conditions including required cross sections and final public works sign-off.
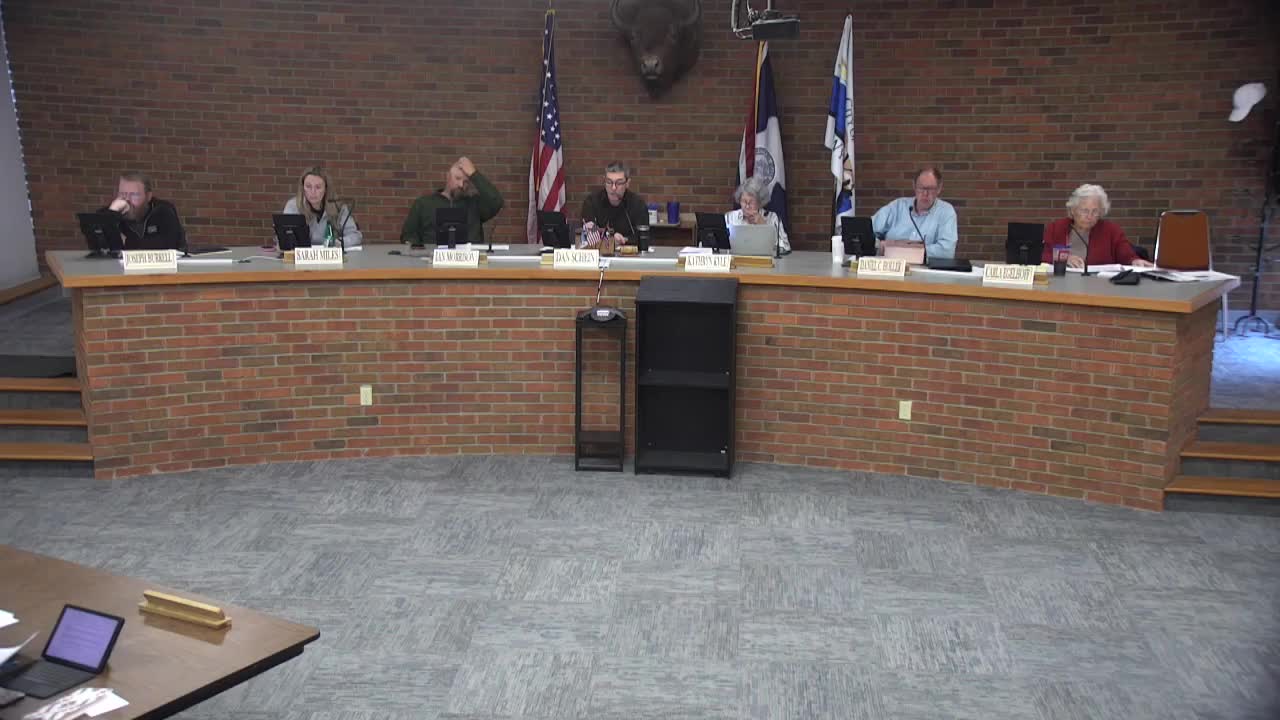
The City of Cody Planning, Zoning and Adjustment Board on May 1 recommended that the City Council approve the preliminary plat for Panorama View Addition Phase 4, a single‑family subdivision at the end of Olive Glen Drive and Linksview Drive.
Planning staff presented the proposal as a 32‑lot single‑family subdivision (the applicant’s application listed 35 lots), with lots “ranging in size from 16,639 square feet to 29,597 square feet,” and noted the application was circulated to city departments and utility providers for review. Staff identified several variances tied to the preliminary plat and recommended approval subject to conditions. Mark (planning staff) told the board, “based on our review, we do recommend approval of the preliminary plat subject to the following conditions.”
Board members pressed staff and the applicant on traffic, street width and future connectivity. Board member Carla asked why the applicant sought variances that would narrow streets; staff replied Olive Glen was designated as a collector in the transportation master plan with an 80‑foot right of way in prior phases but that the right of way for this phase had been reduced while still accommodating the same cross section. Staff said the proposed cross section includes 11‑foot travel lanes, a 5‑foot bike lane and a 7‑foot parking area within a 46‑foot pavement width and a proposed 62‑foot right of way for the new section.
Other variances listed in the staff report included relief from the maximum street grade (code maximum 7 percent) for a short section of Antler Loop (staff and the applicant described the proposed grade as about 8 percent), variances to vertical curve length and to the requirement for alleys, and a variance to maximum block length. Staff said final details — including turnarounds for emergency vehicles and a measured block length — would be addressed at the final plat stage. Staff also noted utilities that had been shown under sidewalks would be relocated into easements and that a typical street cross section must be illustrated before the final plat.
After questions and discussion, board member Carla moved and Dan seconded a recommendation of approval to the City Council for the preliminary plat, with staff recommendations and conditions. The board voted by voice; the motion carried and staff will forward the recommendation and conditions to City Council for final action.
The board’s conditions require that variances be approved and that the developer provide the required street cross section and address public works comments before the final plat is submitted. Planning staff emphasized that final engineering and public works review will occur at the final plat stage, including required turnarounds for emergency vehicles and any adjustments needed if future traffic warrants additional turn lanes.
The City Council will receive the board’s recommendation and the applicant will need to resolve the listed conditions before final approval.