Get Full Government Meeting Transcripts, Videos, & Alerts Forever!
Get email alerts on the Neighborhood Design And Zoning topic
No spam. Unsubscribe anytime.
Board requires changes to fence work at 831 and 835 West High Street; staff to finalize transition points on site
Summary
The Board approved conditioned Certificates of Appropriateness for fencing at 831 and 835 West High Street, requiring a transparent front-yard treatment, reduced side and rear fence heights, and an on-site staff inspection to set transition points between front-yard and privacy fencing.
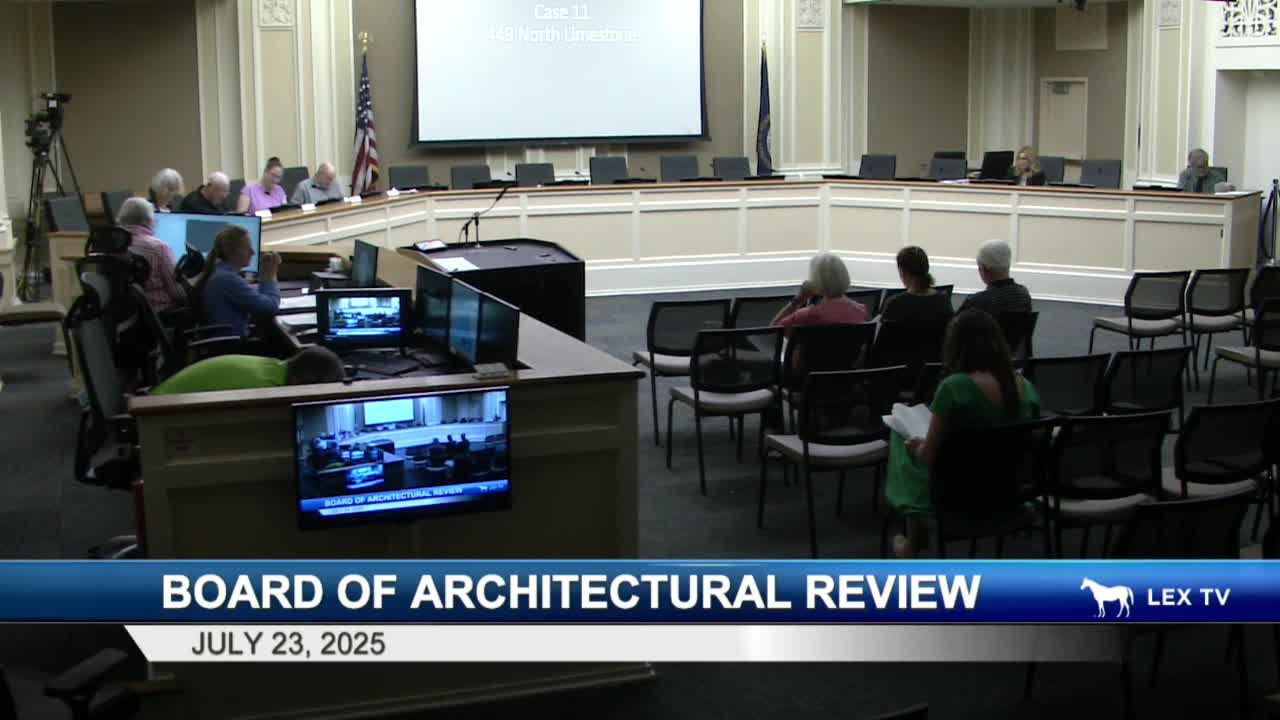
Lexington's Board of Architectural Review on July 23 approved Certificates of Appropriateness for two adjacent West High Street properties but imposed conditions and required an on-site staff meeting to determine exact transition points between front-yard and privacy fencing.
The board addressed two related applications from property owner Rishar Clark Hazard. Staff had objected to an as-built solid front-yard fence that exceeded the design guidelines for the Woodward Heights Historic District and recommended that front-yard fencing remain visually open and that any privacy fencing be set back from the public edge.
The board approved the two applications with conditions: the existing dense front-yard fence at 831 must be replaced with a more open, picket-style fence consistent with the guidelines; privacy fencing should start at a point to be determined on site with staff (the board instructed staff and the applicant to mark the transition point on the ground); side and rear wood privacy fences should be no taller than 6 feet where they are visible from the street and should not exceed the bottom of adjacent first-floor window sills where applicable; and any front-yard fence placed in the right of way must be accompanied by a right-of-way permit.
Rishar Clark Hazard told the board he was prepared to reduce the planned heights and to work with staff. "I have no problem at all with the 4 foot section of fence... and the 8 foot dropping to 6 feet, I have no problem with that," he said, describing the revisions he is willing to make. Councilwoman Jennifer Reynolds, whose 11th District includes Woodward Heights, spoke for constituents worried about the fence's visual impact and safety at a nearby curve in the road. "Their concern was the height, the closeness and that it didn't go along with the historic neighborhood," Reynolds said.
Because some work had been constructed without a COA, the board required the applicant to remove or modify noncompliant elements and to resubmit any changes to staff for review prior to work. The board also added a continuance option: if staff and applicant cannot reach agreement on final details, the matter will return to the board in the fall; the board recorded a 60-day extension window for returning the item if needed.
What this means: The board's action preserves the design intent of the Woodward Heights Historic District by emphasizing transparent front-yard fencing while allowing privacy fencing in rear yards if set back and detailed to reduce streetscape impact. Staff will meet the applicant on site to mark the transition point and confirm details before final COA issuance.